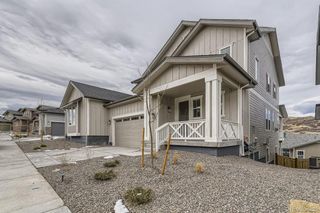
1704 Tall Tale Lane, Castle Rock, CO 80108
- 5 beds |
- 5 baths |
- 3,503 sqft
 Single-Family Home
  Built in 2016
  5,227sqft lot
 3 car garage
  $214/sqft
  Listed 7 days ago
Property Description
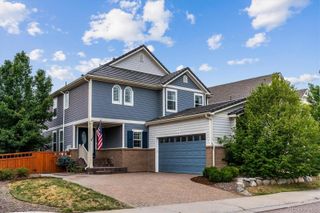
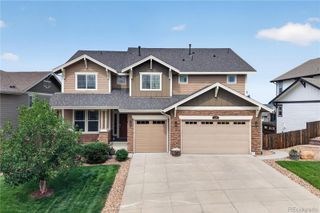
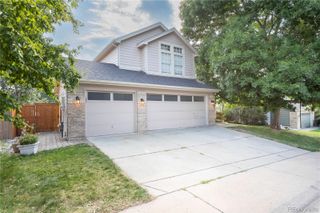
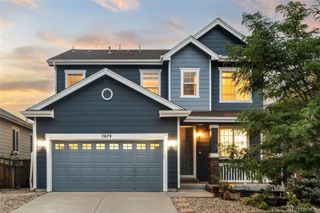
Welcome to this beautifully cared-for home in Castle Oaks Estates, ideally situated on the ridge with beautiful views to the west and east. Thoughtfully updated in 2026 with fresh paint, flooring, lighting, appliances, and more, this home offers a versatile layout for everyday living. The main level features an inviting foyer with hardwood floors, a spacious living room with fireplace and updated lighting, and a well-appointed kitchen with granite counters, large island, pantry, and double oven. The dining room offers high ceilings, a new chandelier, and access to the expansive covered rear deck. A bright, front-facing office provides an ideal workspace. Upstairs, the spacious primary suite features high ceilings, great natural light, and a five-piece ensuite with soaking tub, standalone shower, and dual vanities. The spacious laundry room is conveniently located nearby. Two additional bedrooms share a Jack-and-Jill bath, while a fourth bedroom offers a private ensuite. New flooring throughout the upstairs and on the stairs includes hardwood in the halls, stairs, and one bedroom, with carpet in three bedrooms. The finished walkout basement, completed in 2022, adds a recreation room, granite wet bar, exercise/flex space, bedroom, full bath, and utility/storage room. Walkout access leads to the large, fully fenced backyard with new low-water-use grass in the front and portions of the back. Additional highlights include a three-car garage with new lifetime-warranty springs installed in 2026, a new furnace (2026), and a recently serviced A/C. Three toilets were updated for low-water use. Castle Oaks Estates amenities include two pools, two parks, a dog park, and access to an extensive trail network. Centrally located in Castle Rock, this home combines thoughtful updates, generous living spaces, beautiful views, and an excellent neighborhood setting. Discounted rate options and no lender fee future refinancing may be available for qualified buyers of this home.
- Listing Status:
- Active
- Data Last Updated:
- August 20, 2026 at 7:22AM
- Listing Office:
- Orchard Brokerage LLC : 844-515-9880
- Listing Agent:
- Hunter Owens : 720-271-1112
- MLS ID:
- 7006585

- General: LightingPrivate YardRain Gutters
- Other Structures: DeckPatioCovered
- Parking: Smart Garage DoorTandemParking spaces: 3
- Roofing: Composition
- Windows: Double Pane WindowsWindow Coverings
- General: TwoSlab
- Road/Access: Public
- HOA Amenities: ClubhouseParkPlaygroundPoolTrail(s)Trash290.0Quarterly
- Originating MLS: recolorado
- School District: Douglas RE-1
- County: Douglas
- Zoning: LOT 35 BLOCK 3 CASTLE OAKS ESTATES 1 AMEND 8 0.122 AM/LR0482552
- Fencing: Full
- Utilities: Cable AvailableElectricity ConnectedNatural Gas ConnectedPhone Available
- Water: Public
- Sewer: Public Sewer
- Source: recolorado
- Ownership: Individual
- Exclusions: Seller's Personal Property.
This listing courtesy of Hunter Owens , Orchard Brokerage LLC
Monthly Payment
- Principal & Interest $
- Property Taxes $
- Home Insurance $
- VA Funding Fee $

 New - 1 day ago