1761 Wild Rye Ct, Castle Rock, CO 80109
- 5 beds |
- 5 baths |
- 5,334 sqft
 Single-Family Home
  Built in 1999
  0.35acre lot
 3 car garage
  $165/sqft
  Listed 4 days ago
Property Description
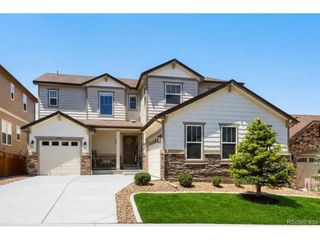
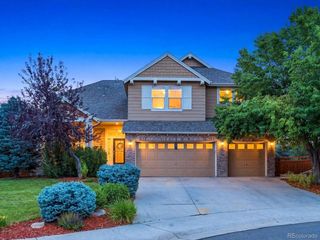
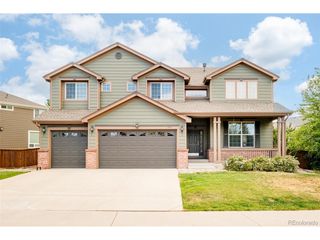
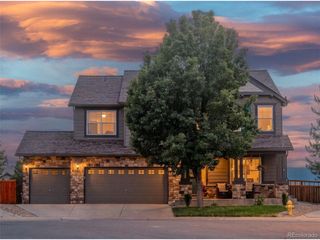
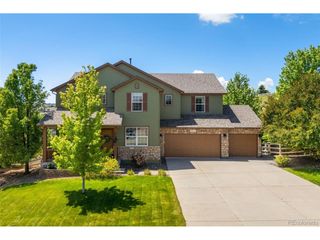
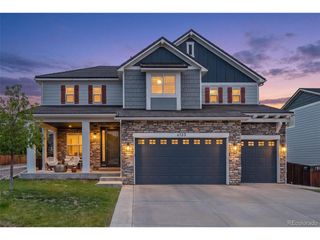
Perfectly positioned on a beautifully landscaped .35-acre lot at the end of a cul-de-sac in Red Hawk Ridge Golf Course community, this home offers the space, style, & lifestyle you've been searching for. Rich hickory hardwood floors, soaring ceilings, & a dramatic dual staircase with wrought iron balusters create an unforgettable first impression. Formal living & dining rooms are perfect for holidays & entertaining, while the main-floor office with an adjacent 3/4 bath easily serves as a 5th bedroom. The beautifully renovated kitchen is the showpiece of the home, featuring quartz countertops, under-cabinet lighting, center island, breakfast bar, 5-burner gas cooktop, double ovens, & a true walk-in pantry, all opening to the inviting family room with a stacked stone gas fireplace. Laundry room with cabinetry, utility sink, & washer & dryer included. Upstairs offers 4 spacious bedrooms, including a relaxing primary retreat with vaulted ceilings, heated tile floors, jetted soaking tub, separate shower, dual vanities, & a large walk-in closet. A secondary bedroom enjoys its own ensuite bath, while the loft & bonus room with wet bar provide flexible space for movie nights, games, or relaxing. The finished basement is built for entertaining with a custom wood wet bar, kegerator, pool table, ping pong, & foosball-all included. Step outside to your own backyard retreat featuring a covered stamped concrete patio, built-in gas grill, mature trees, storage shed, beautiful Castle Rock views, & plenty of room to gather, play, or simply unwind. Oversized 3-car garage with built-in cabinetry. Just minutes to historic downtown Castle Rock, shopping, dining, & I-25, with the added benefit of lower property taxes. This is the kind of home where friends gather, memories are made, & every space invites you to stay a little longer.
- Listing Status:
- Active
- Data Last Updated:
- July 27, 2026 at 5:23AM
- Listing Office:
- RE/MAX Alliance : thekirkteam@gmail.com,303-941-4221
- Listing Agent:
- Nadine Kirk : 303-941-4221
- MLS ID:
- 8298177

- General: Sprinkler System
- Style: Contemporary
- Other Structures: Patio
- Parking: Attached
- Roofing: CompositionFiberglass
- Windows: Skylight(s)Window Coverings
- General: FrameOtherTwo
- HOA Amenities: Trash185.0Quarterly
- Originating MLS: ires
- School District: Douglas County RE-1
- County: Douglas
- View: Mountain(s)City
- Fencing: Fenced
- Utilities: Natural Gas AvailableElectricity AvailableCable Available
- Water: City
- Sewer: Public Sewer
- Source: ires
- Exclusions: Seller's personal property
This listing courtesy of Nadine Kirk , RE/MAX Alliance
Monthly Payment
- Principal & Interest $
- Property Taxes $
- Home Insurance $
- VA Funding Fee $