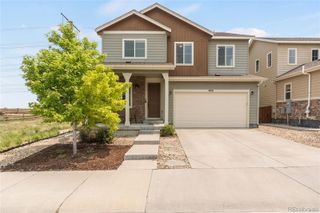
1904 Coach House Loop, Castle Rock, CO 80109
- 4 beds |
- 3 baths |
- 2,294 sqft
 Single-Family Home
  Built in 2010
  4,356sqft lot
 2 car garage
  $268/sqft
  Listed 9 days ago
Property Description
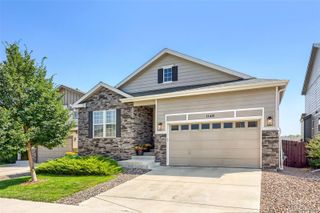
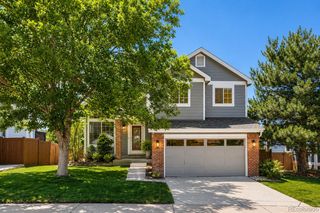
Must see this low maintenance, vinyl siding, two-story home. This home is like buying new without the new home price or build time! This beautiful turnkey home is complete with fresh interior paint & brand new carpeting. Extended eye catching designer wood floors welcome you into the main floor from the front door through the kitchen & great room bringing warmth & texture to these spaces. The great room draws your attention to the built-in entertainment center & tile surround gas fireplace, viewable from the kitchen. The gourmet kitchen will thrill anyone who cooks as it includes newly installed stainless steel appliances with a glass smooth top range & desirable convection bake option in the oven. A large center island provides room for bar stools, as the countertops are adorned by tile granite the 42" upper cabinets are topped by crown mounding plus finished by a pantry cabinet. The convenient main floor primary bedroom boasts a walk-in closet, five piece bath with an oval soaking tub, walk-in shower, double sinks, accented with upgraded border & designer tile. The upper level is sure to delight any occupant with a private bedroom, a loft/sitting area with overlooks & vaulted ceilings, making space for rejuvenation while featuring a set of lower cabinets providing countertop space perfect for storage, crafts, homework, coffee bar & more, just steps away from the full bathroom. The fully finished functional basement includes a second entertainment center with in-wall speakers for surround sound, space for your home gym or additional recreation room, & the non conforming 4th bedroom or office just beyond the glass French doors. The fully fenced, xeriscaped low maintenance backyard features an oversized curved stamped concrete patio, a winding sidewalk leading to the side gate. Additional features include a brand new roof, Just serviced the high efficiency A/C, furnace/water heater. All window wells have custom grates. Must See This One!
- Listing Status:
- Active
- Data Last Updated:
- July 26, 2026 at 10:22PM
- Listing Office:
- Keller Williams Action Realty LLC : 303-688-8300
- Listing Agent:
- Tom Calhoun : 303-667-4322
- MLS ID:
- 9644485

- Style: Contemporary
- Other Structures: Front PorchPatioCovered
- Parking: Parking spaces: 2
- Roofing: Composition
- Windows: Double Pane Windows
- General: TwoSlab
- Road/Access: Public
- HOA Amenities: PoolTrail(s)Maintenance GroundsTrash285.0Quarterly
- Originating MLS: recolorado
- School District: Douglas RE-1
- County: Douglas
- Zoning: LOT 19 BLOCK 19 THE MEADOWS FLG 16 - PARCELS 123 & 4 3RD AMEND 0.101 AM/LR0458633
- Fencing: Full
- Utilities: Electricity ConnectedNatural Gas Connected220 Volts
- Water: Public
- Sewer: Public Sewer
- Source: recolorado
- Ownership: Individual
- Exclusions: Sellers personal property
This listing courtesy of Tom Calhoun , Keller Williams Action Realty LLC
Monthly Payment
- Principal & Interest $
- Property Taxes $
- Home Insurance $
- VA Funding Fee $

 New - 2 days ago