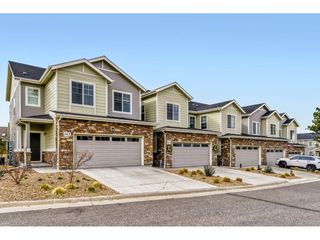
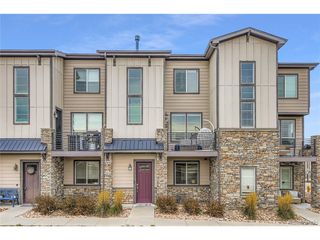
2548 Valley Oak Rd, Castle Rock, CO 80104
- 3 beds |
- 3 baths |
- 1,715 sqft
 Town Home
  Built in 2016
  —— sqft lot
  2 car garage
  $356/sqft
  Listed 5 days ago
Property Description
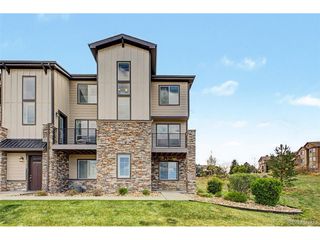
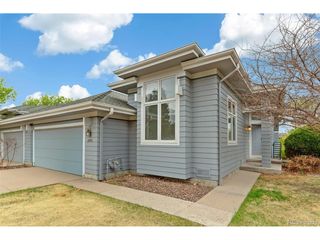
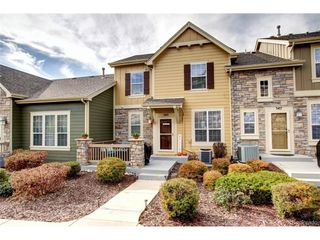
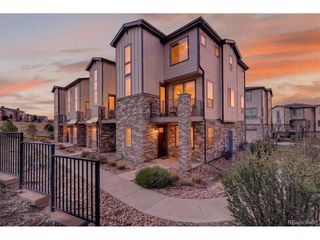
Welcome to this beautiful 3-bedroom, 3-bathroom townhouse located at 2548 Valley Oak Road in the highly sought-after community of Castle Rock, CO 80104. Spanning 2,451 square feet of thoughtfully designed living space, this home perfectly blends modern comfort with low-maintenance suburban living. As you step inside, you are greeted by an inviting open-concept floor plan illuminated by abundant natural light. The spacious living area flows seamlessly into a well-appointed kitchen, creating an ideal setting for both daily living and entertaining. The upper level features a peaceful primary suite complete with an attached private bathroom, alongside two additional generously sized bedrooms and another full bath. A standout feature of this property is the versatile walk-out basement, which provides excellent potential for a recreation room, home gym, or ample extra storage space. Step outside to enjoy the Colorado sunshine from your private deck, overlooking a fully fenced yard that offers an ideal space for outdoor relaxation or pets. The property also includes a convenient 2-car attached garage to keep your vehicles protected from the winter snow. Situated in a quiet, sidewalk-lined neighborhood, this home offers quick access to the historic charm of Downtown Castle Rock, premier shopping at the Outlets at Castle Rock, and beautiful outdoor trails. Families will also appreciate the close proximity to top-rated Douglas County schools, including South Ridge Elementary, Mesa Middle School, and Douglas County High School. Don't miss your chance to make this beautiful property yours!
- Listing Status:
- Active
- Data Last Updated:
- May 30, 2026 at 6:24PM
- Listing Office:
- Trelora Realty, Inc. : coteam@trelora.com,720-410-6100
- Listing Agent:
- Trelora Realty Team : 720-410-6100
- MLS ID:
- 8726191

- Style: Contemporary
- Parking: Attached
- Roofing: Composition
- General: Vinyl SidingTwo
- HOA Amenities: 145.0Quarterly
- Originating MLS: ires
- School District: Douglas County RE-1
- County: Douglas
- Water: City
- Sewer: Public Sewer
- Source: ires
- Exclusions: Personal property
This listing courtesy of Trelora Realty Team , Trelora Realty, Inc.
Monthly Payment
- Principal & Interest $
- Property Taxes $
- Home Insurance $
- VA Funding Fee $