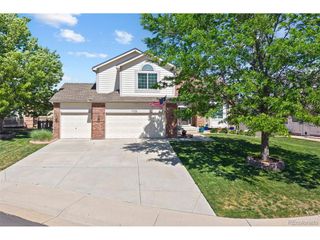
2627 Hillcroft Ln, Castle Rock, CO 80104
- 5 beds |
- 5 baths |
- 4,874 sqft
 Single-Family Home
  Built in 2018
  10,019sqft lot
 3 car garage
  $194/sqft
  Listed 16 days ago
Property Description
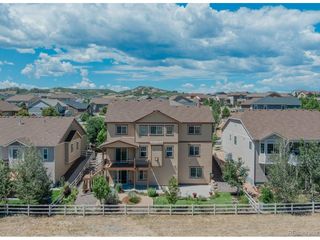
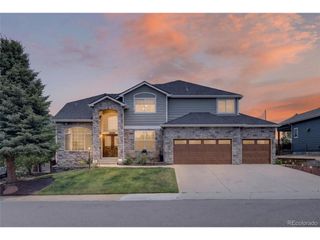
Some homes are built. This one was curated. Offering 5,075 sq ft with 5 beds and 5 baths, and approximately $317,000 in builder and seller upgrades, this Crystal Valley Ranch masterpiece raises the bar for luxury living in Castle Rock. A grand two-story entry introduces an effortless main-level flow: a private executive study with built-in shelving and French doors, a laundry room, formal dining, and an expansive great room with custom built-in cabinets, an overhead surround sound/whole-house speaker system, and a fireplace that opens to a chef's kitchen. The kitchen features premium stainless appliances including a $10K GE Monogram refrigerator, quartz countertops, a 5-burner gas cooktop, a generous island, a walk-in pantry, a butler's pantry/bar, and a breakfast nook with chandelier. Smart lighting runs throughout the house, including color-changing candle lights controlled via the Philips Hue app, with faux stone decorative accents on the main level throughout. Upstairs, a spacious loft features a custom mural of Hanging Lake and a dedicated tech center with a quartz desktop, alongside four bedrooms and an owner's suite worthy of the name - crown molding, a beautiful chandelier, overhead speakers, a walk-in closet, and a showstopper bathroom with a walk-in spa-like shower and beautiful stone details. The finished basement adds a fifth bedroom, a full bath, a sprawling flex room currently used as a home gym, a bonus room currently serving as the household arcade, two linen closets, and three unfinished storage spaces. Outside, enjoy a wood-burning fireplace, a gas fire pit, a hot tub, and app-controlled Jellyfish permanent exterior lighting for year-round ambiance. The new I-25 onramp off Crystal Valley Parkway means shorter, easier commutes to Denver and Colorado Springs, with historic downtown Castle Rock just minutes away. Assumable VA loan at a 3.5% is an option.
- Listing Status:
- Pending
- Data Last Updated:
- July 27, 2026 at 3:23AM
- Listing Office:
- Realty One Group Premier : ASHLEIGH4RE@GMAIL.COM,720-495-4516
- Listing Agent:
- Ashleigh Yates : 720-495-4516
- MLS ID:
- 9411193

- General: Eat-in KitchenPantryWalk-In Closet(s)Kitchen Island
- Rooms: Loft
- Appliances: Double OvenDishwasherRefrigeratorBar FridgeDryerGas Bar-B-QFire Alarm
- Basement: FullPartially FinishedBuilt-In RadonSump Pump
- A/C: Central AirCeiling Fan(s)
- Heating: Electronic Air Filter
- Fireplace: GasElectricLiving RoomOne
- Eco/Green Feature: Thermostat
- General: Sprinkler SystemHot Tub
- Other Structures: Patio
- Parking: Attached
- Roofing: Composition
- Windows: Window Coverings
- General: FrameOtherConcreteTwo
- HOA Amenities: ClubhousePoolPlaygroundFitness CenterParkTrail(s)TrashSnow Removal86.0Monthly
- Originating MLS: ires
- School District: Douglas County RE-1
- County: Douglas
- Fencing: Fenced
- Utilities: Natural Gas Available
- Water: City
- Sewer: Public Sewer
- Source: ires
- Exclusions: Seller`s Personal PropertyWasher and DryerAny Staging ItemsAll Gym Equipment and Rubber flooringAll Arcade EquipmentWine Fridgeall TV's and TV mounts
This listing courtesy of Ashleigh Yates , Realty One Group Premier
Monthly Payment
- Principal & Interest $
- Property Taxes $
- Home Insurance $
- VA Funding Fee $

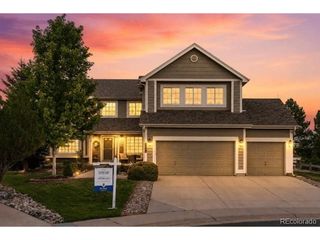
 New - 3 days ago