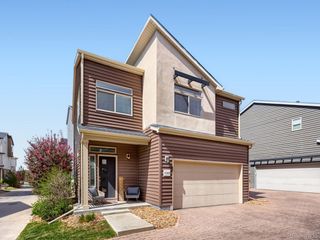
2631 Poplar Grove Pl, Castle Rock, CO 80109
- 3 beds |
- 2 baths |
- 1,359 sqft
 Single-Family Home
  Built in 2001
  6,970sqft lot
 2 car garage
  $355/sqft
  Listed 2 months ago
Property Description
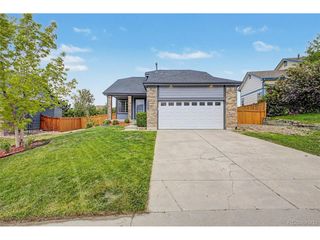
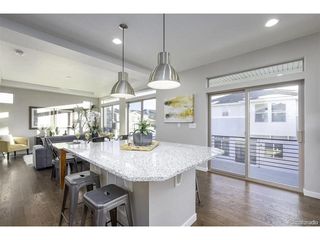
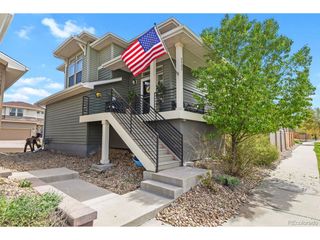
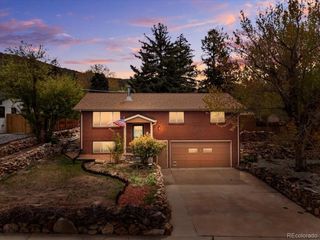
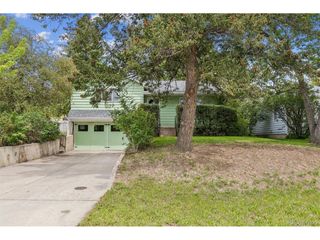
Exceptional value in the highly desirable Meadows community of Castle Rock! This beautifully maintained detached ranch home with main-level living sits on a prime corner lot and offers outstanding curb appeal with a charming, covered wrap-around front porch. Step inside to a bright, open living room with vaulted ceilings that create a spacious and inviting atmosphere. The flexible third bedroom with French doors is perfect for a home office, guest room, or flex space. The kitchen with dining nook opens directly to a large backyard deck, ideal for entertaining, relaxing, or enjoying Colorado's beautiful weather. The private and flat backyard includes a storage shed and plenty of room to enjoy outdoor living. Recent updates add value and peace of mind, including luxury vinyl plank (LVP) flooring, fresh interior paint, newer HVAC system, newer water heater. Durable concrete tile roof also provides peace of mind for Colorado's unpredictable weather. Located within walking distance to The Grange, the Meadows community center and pool, this home offers incredible access to neighborhood amenities. Enjoy nearby hiking and biking trails, parks, tennis and pickleball courts, golf courses, community pool. Conveniently located near top-rated schools, shopping, restaurants, medical facilities, and major commuter routes, including I-25, the Denver Tech Center (DTC), Castle Rock Outlets, The Promenade, and the MAC recreation center. This is a rare opportunity to own a move-in ready ranch home in one of Castle Rock's most sought-after neighborhoods.
- Listing Status:
- Pending
- Data Last Updated:
- May 30, 2026 at 6:24PM
- Listing Office:
- RE/MAX Professionals : renaeluoma@yahoo.com,720-485-9400
- Listing Agent:
- Renae Luoma : 720-485-9400
- MLS ID:
- 8470556

- General: Eat-in KitchenCathedral Ceiling(s)PantryWalk-In Closet(s)
- Appliances: Self Cleaning OvenDishwasherRefrigeratorWasherDryerMicrowaveWater Softener OwnedDisposalFire Alarm
- Basement: Crawl SpaceBuilt-In Radon
- A/C: Central Air
- Heating: Forced Air
- Disability Feature: Level LotNo Stairs
- Eco/Green Feature: Thermostat
- General: Sprinkler System
- Style: Contemporary
- Other Structures: DeckPatio
- Parking: Attached
- Roofing: Tile
- General: StoneWood SidingOne
- HOA Amenities: ClubhouseTennis Court(s)PoolPlaygroundTrail(s)Trash272.0Quarterly
- Originating MLS: ires
- School District: Douglas County RE-1
- County: Douglas
- Fencing: Partial
- Utilities: Natural Gas AvailableElectricity AvailableCable Available
- Water: City
- Sewer: Public Sewer
- Source: ires
- Exclusions: Freezer in Garage
This listing courtesy of Renae Luoma , RE/MAX Professionals
Monthly Payment
- Principal & Interest $
- Property Taxes $
- Home Insurance $
- VA Funding Fee $

 New - 1 day ago