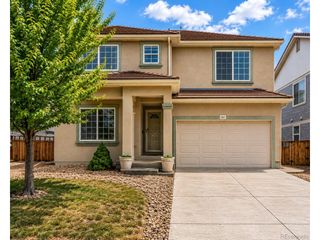
2739 Badlands Ct, Castle Rock, CO 80109
- 7 beds |
- 4 baths |
- 4,194 sqft
 Single-Family Home
  Built in 2012
  9,148sqft lot
 3 car garage
  $179/sqft
  Listed 6 days ago
Property Description
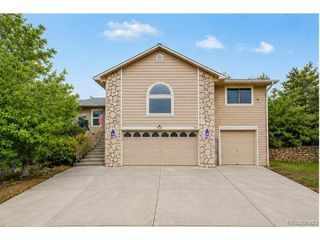
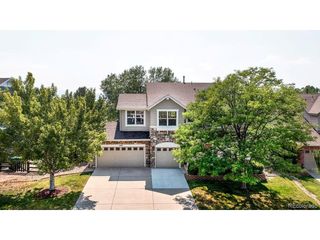
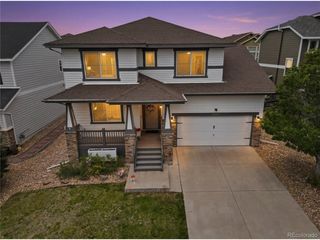
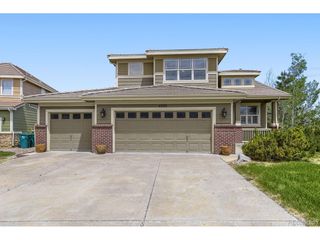
Exceptional space, mountain views, and incredible flexibility come together at 2739 Badlands Court in The Meadows. Set at the end of a cul-de-sac, this home offers approximately 4,194 finished square feet, 7 bedrooms, 4 bathrooms, a 3-car garage, a finished basement, and a large fully fenced backyard ready for your vision. The main level is designed for both everyday living and entertaining, with a spacious kitchen featuring a large island, pantry, double ovens and cooktop, along with generous dining and living areas, a gas fireplace, and a dedicated home office. Upstairs, four bedrooms are joined by an impressively sized loft, creating another versatile gathering space for a media room, playroom, study area, or second living room. The primary suite includes a private bath and walk-in closet, while the conveniently located upper-level laundry adds everyday functionality. The finished basement significantly expands the possibilities with a large family/recreation room, full bathroom, and three additional bedrooms. Need fewer bedrooms? These flexible rooms can easily become craft or hobby spaces, fitness rooms, guest accommodations, home offices, study rooms, or homeschool classrooms. Outside, enjoy mountain views, a 9,148-square-foot lot, front porch, patio, and plenty of room to create the outdoor living space you've been imagining. Located near parks, trails, community amenities, neighborhood pool access, shopping, dining, and nearby medical services, this home delivers an uncommon combination of square footage, versatility, location, and value in Castle Rock.
- Listing Status:
- Pending
- Data Last Updated:
- August 20, 2026 at 7:24AM
- Listing Office:
- RE/MAX Professionals : TC@joanpratt.com,720-506-3001
- Listing Agent:
- Joan Pratt : 720-506-3001
- Contact:
- TC@joanpratt.com,720-506-3001
- MLS ID:
- 5913810

- General: PantryWalk-In Closet(s)Kitchen Island
- Rooms: Loft
- Appliances: Double OvenDishwasherRefrigeratorWasherDryerMicrowaveGas Bar-B-QDisposalFire Alarm
- Basement: PartialSlab
- A/C: Central AirCeiling Fan(s)
- Heating: Forced Air
- Fireplace: GasOne
- Other Structures: Patio
- Parking: Attached
- Roofing: Composition
- General: Vinyl SidingTwo
- HOA Amenities: Trash280.0Quarterly
- Originating MLS: ires
- School District: Douglas County RE-1
- County: Douglas
- View: Mountain(s)
- Fencing: Fenced
- Utilities: Electricity AvailableCable Available
- Water: Other
- Sewer: Other
- Source: ires
- Exclusions: None
This listing courtesy of Joan Pratt , RE/MAX Professionals
Monthly Payment
- Principal & Interest $
- Property Taxes $
- Home Insurance $
- VA Funding Fee $

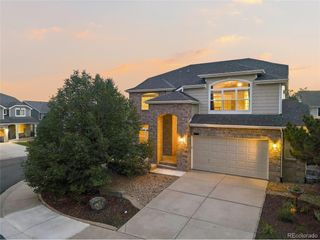
 New - 1 day ago