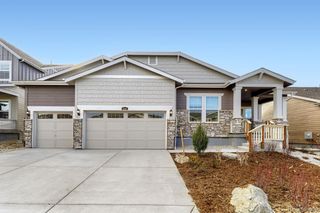
2943 Black Canyon Way, Castle Rock, CO 80109
- 3 beds |
- 3 baths |
- 2,716 sqft
 Single-Family Home
 Built in 2007
 4,792sqft lot
 2 car garage
 $267/sqft
 Listed 5 days ago
Property Description
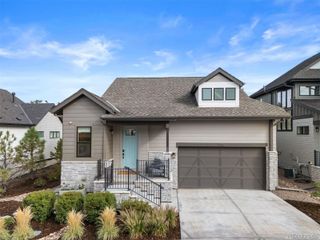
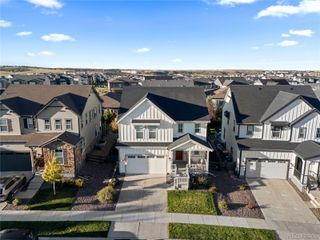
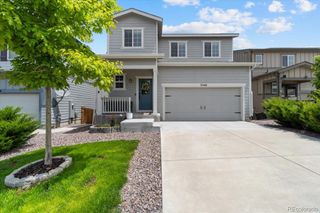
Castle Rock two-story in The Meadows: 3 bedrooms, 3 baths, a 2-car garage, a large unfinished basement and a concrete tile roof, in Douglas County schools and minutes from I-25. A formal dining room and a private den sit off the entry, and the home then opens to a large eat-in kitchen with stainless steel appliances and double ovens that flows into a vaulted family room with a gas fireplace. Upstairs are three spacious bedrooms and two full baths. The light-filled primary suite has a coved ceiling and a five-piece bath with a large shower and soaking tub, and the guest bath has dual vanities. The basement adds about 1,500 square feet of unfinished space ready for a rec room, gym, guest suite or storage. Outside, the fully fenced yard has a deck and patio. The Meadows HOA is $272 per quarter and includes trash and recycling, with a community pool, parks, playgrounds, tennis courts and miles of trails. Schools are Meadow View Elementary, Castle Rock Middle and Castle View High in Douglas County School District RE-1. Ridgeline Open Space trails, the Miller Activity Complex, the Outlets at Castle Rock, restaurants, a movie theater and shopping are all minutes away, with quick I-25 access for the commute to Denver or Colorado Springs. Walk through the full 3D tour, then schedule your showing.
- Listing Status:
- Active
- Date Added:
- November 13, 2026
- Data Last Updated:
- November 19, 2026 at 4:06AM
- Listing Office:
- Symbio Denver Corp. : andrew@symbiohomes.com,720-520-2502
- Listing Agent:
- Andrew Wilson :
- Contact:
- andrew@symbiohomes.com,720-520-2502
- MLS ID:
- 2076731

- Style: Traditional
- Other Structures: DeckPatio
- Parking: Concrete
- Roofing: Concrete
- Windows: Double Pane Windows
- General: BrickWood SidingTwoSlab
- HOA Amenities: ParkPlaygroundPoolTennis Court(s)Trail(s)RecyclingTrash272.0Quarterly
- Originating MLS: REcolorado
- School District: Douglas RE-1
- County: Douglas
- Zoning: R0461705
- Fencing: Full
- Utilities: Electricity ConnectedNatural Gas Connected
- Sewer: Public Sewer
- Source: REcolorado
This listing courtesy of Andrew Wilson , Symbio Denver Corp.
Monthly Payment
- Principal & Interest $
- Property Taxes $
- Home Insurance $
- VA Funding Fee $

 New - 22 hours ago