307 Scrubjay Ln, Castle Rock, CO 80104
- 3 beds |
- 3 baths |
- 2,784 sqft
 Single-Family Home
  Built in 2023
  10,019sqft lot
 3 car garage
  $465/sqft
  Listed 10 days ago
Property Description
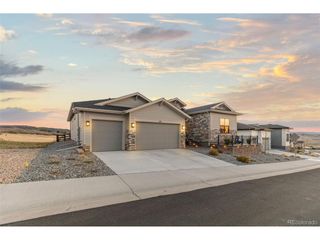
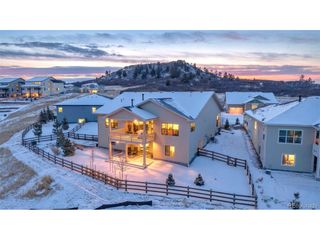
The most beautiful lot in Montaine! Sides, Backs & Fronts to Open Space & Sits Up High to Enjoy the Wildlife & Views! No Expense has been spared, the Seller has all the upgrades! Breathtaking Mountain Views with Serene & Peaceful Setting. Gorgeous & Fully Upgraded Gourmet Kitchen with Quartz Counters & Backsplash, Upgraded Kitchen Aid Appliances including Double Ovens & Gas Stove, Refrigerator is also Included. Abundance of 42 Inch Soft Close Cabinets with Large Center Island/Breakfast Bar & Walk in Pantry. Custom Light Fixtures, Ceiling Fans & Window Treatments. Great Room with 16 Foot Stacked Sliding Glass Door Opens to the Oversized Covered Patio, Gas Fireplace with Mantle, Wired for Surround Sound, Open to the Kitchen & Dining. Luxurious Master Suite with Gas Fireplace with Mantle & Wrought Iron Light Fixture opens to the 5 Pc Bath. Extended Custom Shower, Soaking Tub, Dual Sinks and Walk In Closet. Guest Ensuite with 3/4 Bath, Perfect for Company. 3rd Bedroom or Study with Closet. The Seller Upgraded the usual powder room for a 3/4 bath. Separate Laundry Room with Cabinets, Utility sink, Whirlpool washer and dryer are included. Adjoining Mud Room off the Garage with Bench. The Quartz Counters & Upgraded Soft-Close Cabinets are Carried Throughout the Home! This Home is Exquisite with All the Upgrades! Oversized Completely Finished 3 Car Garage. Tankless Hot Water Heater, Radon Mitigation System & So Much More! Partially Fenced Xeriscaped yard with drip system. Unfinished Basement for Expansion! The Furniture Can All Be Included! Move In Ready! Regency at Montaine 55+ Community!! Enjoy the Clubhouse, pool, fitness center, tennis & pickleball courts and miles of scenic hiking trails!
- Listing Status:
- Active
- Data Last Updated:
- May 30, 2026 at 9:24PM
- Listing Office:
- RE/MAX Alliance : remaxliz@hotmail.com,303-921-0655
- Listing Agent:
- Liz Willoughby : 303-921-0655
- MLS ID:
- 7731043

- Other Structures: Patio
- Parking: Attached
- Roofing: Composition
- Windows: Window Coverings
- General: FrameWood SidingOne
- HOA Amenities: ClubhouseTennis Court(s)Hot TubPoolFitness CenterParkTrail(s)Trash221.0Monthly
- Originating MLS: ires
- School District: Douglas County RE-1
- County: Douglas
- View: Mountain(s)
- Utilities: Natural Gas Available
- Water: City
- Sewer: Public Sewer
- Source: ires
- Exclusions: Sellers personal property
This listing courtesy of Liz Willoughby , RE/MAX Alliance
Monthly Payment
- Principal & Interest $
- Property Taxes $
- Home Insurance $
- VA Funding Fee $

 New - 2 days ago