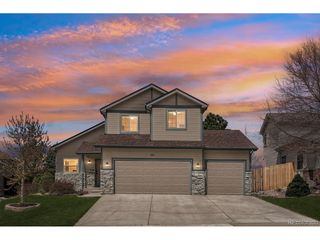
3133 Hardin St, Castle Rock, CO 80109
- 2 beds |
- 3 baths |
- 1,501 sqft
 Single-Family Home
  Built in 2017
  3,485sqft lot
 2 car garage
  $332/sqft
  Listed 4 months ago
Property Description
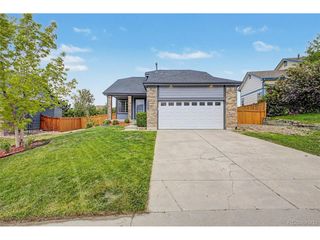
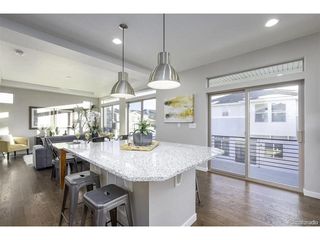
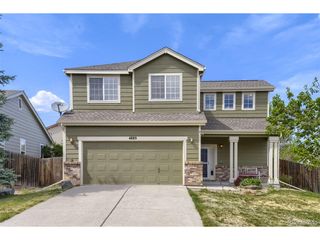
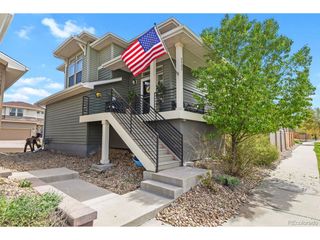
Meadows lifestyle, low maintenance living, and a floor plan that truly flexes. Tucked into The Meadows, this upgraded two bedroom, two and one half bath home with a generous loft offers an easy, comfortable way to live in Castle Rock. Step inside to an open and connected main level with nine foot ceilings and luxury vinyl plank flooring. The living room, dining area, and kitchen flow together in one inviting space, perfect for everyday life and hosting friends. The kitchen shines with granite countertops, stainless steel appliances, beautiful cabinetry, a large island, and a pantry for extra storage. Upstairs, the loft creates the extra space buyers want, whether it becomes a home office, workout zone, cozy media room, or second living area. Both bedrooms feel bright and calm, and the primary suite includes a spacious bath with granite countertops and tile flooring. Upstairs laundry keeps daily routines simple. Outside, enjoy a covered patio and a low maintenance synthetic grass yard that gives you room to relax without giving up weekends to yard work. An attached two car garage adds everyday convenience and storage for Colorado gear. The Meadows offers community pools, parks, trails, and easy access to shopping, dining, and major routes.
- Listing Status:
- Pending
- Data Last Updated:
- May 30, 2026 at 6:24PM
- Listing Office:
- Compass - Denver : deLUXteam@compass.com,303-327-5898
- Listing Agent:
- DeLUX Team : 303-327-5898
- MLS ID:
- 9825198

- General: Eat-in KitchenPantryWalk-In Closet(s)Kitchen Island
- Rooms: Loft
- Appliances: DishwasherRefrigeratorWasherDryerMicrowaveDisposalFire Alarm
- Basement: Crawl SpaceSump Pump
- A/C: Central AirCeiling Fan(s)
- Heating: Forced Air
- Fireplace: None
- Eco/Green Feature: Windows
- Other Structures: Patio
- Parking: Attached
- Roofing: Composition
- Windows: Window Coverings
- General: FrameVinyl SidingTwo
- HOA Amenities: ClubhousePoolPlaygroundTrail(s)Trash117.0Monthly
- Originating MLS: ires
- School District: Douglas County RE-1
- County: Douglas
- Zoning: Residential
- Utilities: Natural Gas AvailableElectricity AvailableCable Available
- Water: City
- Sewer: Public Sewer
- Source: ires
- Exclusions: personal property
This listing courtesy of DeLUX Team , Compass - Denver
Monthly Payment
- Principal & Interest $
- Property Taxes $
- Home Insurance $
- VA Funding Fee $

 New - 1 day ago