3238 Wingspan Point, Castle Rock, CO 80108
- 3 beds |
- 4 baths |
- 4,404 sqft
 Single-Family Home
  Built in 2023
  0.43acre lot
 5 car garage
  $511/sqft
  Listed 3 months ago
Property Description
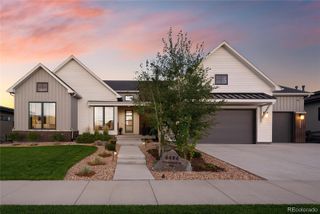
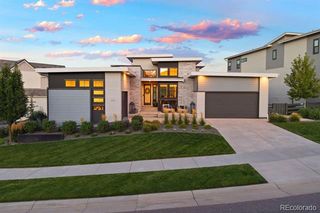
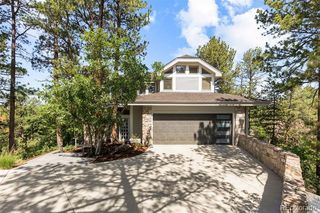
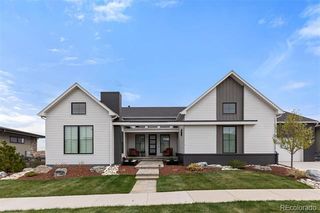
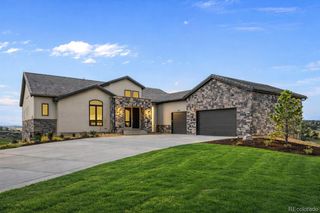
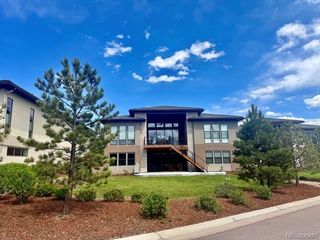
Welcome to 3238 Wingspan Pt, a beautifully designed custom home in Castle Rock offering elegant finishes, thoughtful design, and exceptional canyon views. Designed with both comfort and functionality in mind, this home features an open floor plan filled with natural light through oversized windows. The main level includes a private office and a spacious primary suite with a custom walk-in closet and a luxurious five-piece bathroom with dual vanities, soaking tub, and separate shower. The fully renovated kitchen blends style and practicality with granite countertops, a large island, double ovens, gas cooktop, breakfast nook, pantry, and generous gathering spaces ideal for entertaining and everyday living. Upstairs, each secondary bedroom includes its own ensuite bathroom, providing privacy and convenience for family or guests. The backyard has been carefully designed and landscaped to create a peaceful outdoor retreat. Enjoy the expansive deck overlooking the canyons with open, unobstructed views that bring Colorado’s natural beauty right into your everyday living experience. Additional features include hardwood floors, tile and plush carpeting, dual heating and cooling systems, a dedicated laundry room, and an oversized four-car garage. This is a rare opportunity to own a refined and well-appointed home in one of Castle Rock’s most scenic settings.
- Listing Status:
- Active
- Date Added:
- June 12, 2026
- Data Last Updated:
- October 5, 2026 at 7:08AM
- Listing Office:
- Compass - Denver : vanessa.torchia@compass.com,303-507-1754
- Listing Agent:
- Vanessa Torchia :
- Contact:
- vanessa.torchia@compass.com,303-507-1754
- MLS ID:
- 3796723

- General: BalconyFire PitGas ValveLightingPrivate YardRain GuttersSmart Irrigation
- Other Structures: DeckPatioCovered
- Parking: 220 VoltsConcreteDry WalledElectric Vehicle Charging Station(s)FinishedFloor CoatingHeated GarageInsulatedLightedOversizedSmart Garage DoorStorageTandem
- Roofing: Shingle
- Windows: Egress WindowsWindow CoveringsWindow Treatments
- General: Cement SidingStoneWood SidingTwo
- HOA Amenities: ClubhouseParkParkingPlaygroundPoolTrail(s)Reserve FundRecyclingTrash100.0Monthly
- Originating MLS: REcolorado
- School District: Douglas RE-1
- County: Douglas
- Zoning: R0608519
- View: Meadow
- Fencing: Fenced PastureFull
- Utilities: Cable AvailableElectricity AvailableElectricity ConnectedInternet Access (Wired)Natural Gas AvailableNatural Gas ConnectedPhone AvailablePhone Connected
- Water: Public
- Sewer: Public Sewer
- Source: REcolorado
This listing courtesy of Vanessa Torchia , Compass - Denver
Monthly Payment
- Principal & Interest $
- Property Taxes $
- Home Insurance $
- VA Funding Fee $