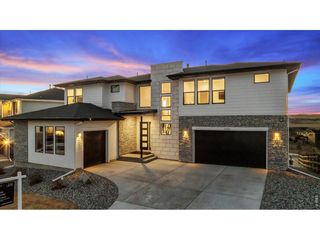
3319 Castle Butte Dr, Castle Rock, CO 80109
- 4 beds |
- 4 baths |
- 4,498 sqft
 Single-Family Home
  Built in 1999
  5acre lot
 5 car garage
  $317/sqft
  Listed 2 days ago
Property Description
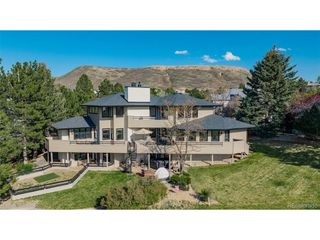
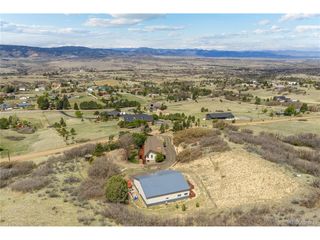
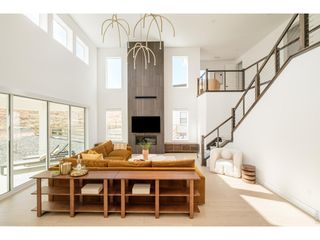
Absolutely beautiful executive home on a stunning 5 acres w/ gently rolling meadows overlooking breath-taking mountain views! This home has it all...4 beds plus study, finished walkout basement, 3 car side by side attached garage PLUS separate outbuilding with an additional 2 car garage stalls PLUS separate workshop! Very functional floorplan with tons of windows allowing for plenty of natural light! Spacious kitchen with plenty of cabinetry, large center island, pantry and gas range...which conveniently flows into the generously sized dining and family room with fireplace, vaulted ceilings, and built-in bookcases...perfect for entertaining! Main floor study can be used as a 5th bedroom w/ direct access to full bath! Primary bedroom is tucked away for privacy and features a fireplace, dual walk-in closets, and an absolutely stunning remodeled 5-piece bathroom! Secondary bedrooms are super spacious (18x13 & 17x14) and made complete with a Jack and Jill bathroom! Convenient main floor laundry & mud room! The finished walkout basement is highlighted with an additional bed, bath, and significant rec room with endless possibilities for potential uses, and storage....don't forget the storage. Step outside to multiple outdoor living areas including private primary bedroom deck, expansive main deck, or basement level covered and uncovered concrete patios! Asphalt circular drive recently re-coated. Concrete tile roof! Whole house water treatment system. The separate outbuilding features 11 ft & 9ft tall garage doors allowing for camping trailer, oversized SUV, boat or equipment storage PLUS 12X30 ft workshop. Douglas County schools! Hop, skip, and a jump to Dawson Butte hiking trails. Best hurry...excellent home in an excellent location!
- Listing Status:
- Active
- Data Last Updated:
- May 30, 2026 at 6:24PM
- Listing Office:
- RE/MAX Professionals : Cory@DegenTeam.com,303-517-4663
- Listing Agent:
- Cory Degen : 303-517-4663
- MLS ID:
- 8446587

- General: Sprinkler SystemBalcony
- Style: ChaletContemporary
- Other Structures: DeckPatio
- Parking: Attached
- Roofing: Slate
- Windows: Window Coverings
- General: FrameStuccoOtherConcreteTwo
- HOA Amenities: Trail(s)550.0Annually
- Originating MLS: ires
- School District: Douglas County RE-1
- County: Douglas
- Zoning: PDNU
- View: Mountain(s)HillsPlains View
- Utilities: Natural Gas AvailableElectricity Available
- Water: Well
- Sewer: Septic Tank
- Source: ires
- Exclusions: electric car charger in outbuildingvehicle lift
This listing courtesy of Cory Degen , RE/MAX Professionals
Monthly Payment
- Principal & Interest $
- Property Taxes $
- Home Insurance $
- VA Funding Fee $