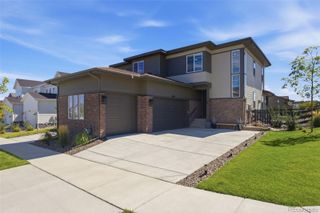
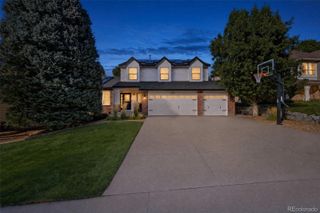
3360 Fervid Street, Castle Rock, CO 80108
- 5 beds |
- 5 baths |
- 3,596 sqft
 Single-Family Home
  Built in 2026
  8,712sqft lot
 3 car garage
  $249/sqft
  Listed 19 days ago
Property Description
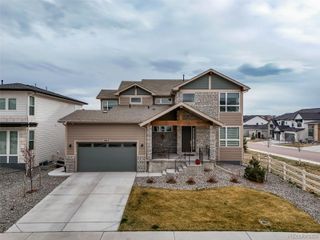
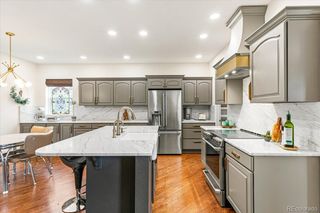
What's Special: Finished Basement | Corner Lot | 3-Car Garage. New Construction - December Completion! Built by America's Most Trusted Home Builder. Welcome to the Silverthorne at 3360 Fervid Street in Macanta City Collection! Step into this thoughtfully designed home that offers space to gather, and flexibility for every stage of life. The main level features an open-concept kitchen, dining area, and great room that flow seamlessly to a spacious covered patio, while the charming morning room and private study provide inviting spaces. Upstairs, the luxurious primary suite includes a generous walk-in closet and spa-inspired bath, accompanied by three secondary bedrooms, and a convenient laundry room. The finished basement expands your living space with a large recreation room, an additional bedroom, and a full bath. Castle Rock offers a friendly, vibrant lifestyle with events, concerts, and a charming downtown of cafes, shops, and restaurants. Macanta features 1,000+ acres of open space, trails, and The Spoke amenity center with a fitness room, pools, cabanas, and co-working spaces. Just 2 miles from I-25 and close to E-470, the DTC, and downtown Denver. Additional Highlights Include: modern fireplace. Photos are for representative purposes only. MLS#6193696
- Listing Status:
- Active
- Date Added:
- September 16, 2026
- Data Last Updated:
- October 5, 2026 at 6:09AM
- Listing Office:
- RE/MAX Professionals : RPALESE@CLASSICNHS.COM,303-799-9898
- Listing Agent:
- Tom Ullrich :
- Contact:
- RPALESE@CLASSICNHS.COM,303-799-9898
- MLS ID:
- 6193696

- General: Private Yard
- Style: Traditional
- Other Structures: PatioCovered
- Parking: ConcreteTandem
- Roofing: Composition
- General: Cement SidingFrameStoneTwoSlab
- HOA Amenities: ClubhouseFitness CenterPoolTrail(s)Maintenance GroundsRecyclingTrash100.0Monthly
- Originating MLS: REcolorado
- School District: Douglas RE-1
- County: Douglas
- Zoning: RESR0625108
- Utilities: Cable AvailableElectricity ConnectedInternet Access (Wired)Natural Gas ConnectedPhone Available
- Water: Public
- Sewer: Public Sewer
- Source: REcolorado
This listing courtesy of Tom Ullrich , RE/MAX Professionals
Monthly Payment
- Principal & Interest $
- Property Taxes $
- Home Insurance $
- VA Funding Fee $