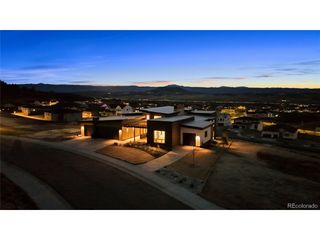
3520 Castle Butte Dr, Castle Rock, CO 80109
- 5 beds |
- 5 baths |
- 7,824 sqft
 Single-Family Home
  Built in 2019
  21.3acre lot
 13 car garage
  $428/sqft
  Listed 5 months ago
Property Description
Discover Colorado luxury living on over 21 acres in Keene Ranch with this custom 2019 mountain-contemporary estate offering exceptional privacy, expansive views, and refined indoor-outdoor living. A gated entrance leads to soaring ceilings, a grand open layout, and a chef's kitchen with dual oversized islands, high-end appliances, and multi-slide doors opening to a covered deck. The main level includes a formal dining room, office, second study, spacious laundry room, and a guest bedroom. Upstairs, the primary retreat features two sitting areas with fireplaces, a private balcony, a spa-inspired five-piece bath, and a custom closet with its own washer and dryer, along with a loft and two additional guest bedrooms. The walkout lower level is designed for entertaining with a custom theater, a statement bar with beverage fridge, wine cooler, dishwasher, beer taps, a wine room, bonus spaces, and an additional guest suite. Outdoor amenities include a firepit, hot tub, water feature, built-in grill, and multiple patios that overlook rolling meadows, rock outcroppings, and unobstructed mountain views. The property features a three-car attached garage plus a heated ten-car garage with an upper-level 900+ sq ft guest studio complete with a full bath, fireplace, wet bar, and private deck. Located in the premier equestrian community of Keene Ranch, residents enjoy private trail access, dark-sky serenity, and peaceful acreage living just minutes from Castle Rock, dining, shopping, and major conveniences. This rare Colorado estate combines modern design, multigenerational flexibility, and true privacy in one of Castle Rock's most desirable luxury communities.
- Listing Status:
- Pending
- Data Last Updated:
- May 30, 2026 at 6:24PM
- Listing Office:
- RE/MAX Professionals : TC@joanpratt.com,720-506-3001
- Listing Agent:
- Joan Pratt : 720-506-3001
- MLS ID:
- 8928124

- General: Eat-in KitchenCathedral Ceiling(s)Open FloorplanPantryWalk-In Closet(s)Wet BarJack & Jill BathroomKitchen IslandTheatre Room
- Rooms: LoftMedia Room
- Appliances: Self Cleaning OvenDouble OvenDishwasherRefrigeratorBar FridgeWasherDryerMicrowaveGas Bar-B-QWater Softener OwnedWater Purifier OwnedDisposalFire Alarm
- Basement: FullPartially FinishedWalk-Out AccessDaylightStructural FloorRadon Test AvailableSump Pump
- A/C: Central AirCeiling Fan(s)
- Heating: Forced AirHumidity Control
- Fireplace: InsertTwo or MoreGasLiving RoomFamily RoomBedroomGreat RoomBasement
- Eco/Green Feature: Thermostat
- General: Sprinkler SystemBalconyHot Tub>8' Garage DoorHeated GarageOversized GarageTandem Garage
- Style: In-Law AreaChaletContemporary
- Other Structures: DeckPatio
- Parking: Attached
- Roofing: Tile
- Windows: Window Coverings
- General: FrameStuccoTwo
- Road/Access: Security Gate
- HOA Amenities: Trail(s)380.0Annually
- Originating MLS: ires
- School District: Douglas County RE-1
- County: Douglas
- Zoning: PDNU
- View: Mountain(s)Plains ViewCity
- Fencing: PartialDog Run/Kennel
- Utilities: Electricity Available
- Water: Well
- Sewer: Septic Tank
- Source: ires
- Exclusions: Sellers Personal Property
This listing courtesy of Joan Pratt , RE/MAX Professionals
Monthly Payment
- Principal & Interest $
- Property Taxes $
- Home Insurance $
- VA Funding Fee $