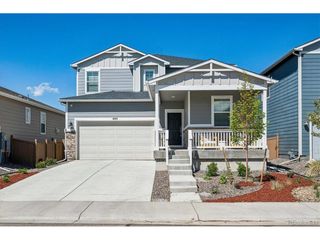
3525 New Haven Cir, Castle Rock, CO 80109
- 3 beds |
- 3 baths |
- 3,049 sqft
 Single-Family Home
  Built in 2015
  4,792sqft lot
 2 car garage
  $210/sqft
  Listed 1 month ago
Property Description
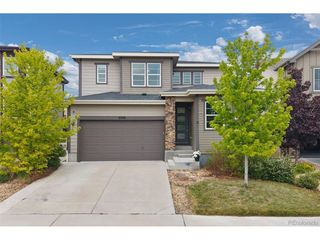
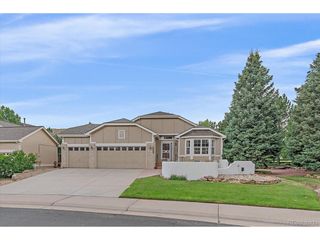
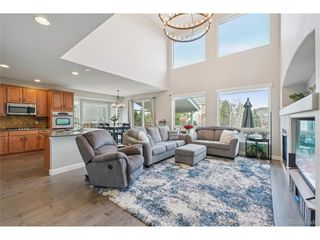
Stunning! Absolutely pristine condition! Gorgeous hardwood floors & plantation blinds throughout! Living room with custom fireplace & built-ins, wired for surround sound. Open Gourmet kitchen with large center island, newer custom light fixtures, granite counters, upgraded soft close cabinets, reverse osmosis water & stainless steel appliances! 5 Burner Gas Stove & Refrigerator are included. Casual dining area off the kitchen with patio access. The mudroom includes the pantry & laundry area, complete with LG washer, dryer & utility sink! The main level study or office features dual built-in desks and floating shelves. The spacious master suite includes an ensuite bath with custom Euro style shower with seat & dual sinks and walk in closet, designed by Closet Factory. Nice sized main level secondary bedroom has access to the full bath. Custom wrought iron railing accents leading to the finished lower level with 9' ceilings. Finished lower level with large family room, with wet bar/kitchenette, abundance of cabinets, nice sized guest suite (3rd bedroom) and full bathroom, perfect for entertaining! Fully finished oversized 2 car garage with epoxy coated floor. Whole home humidifier, gas forced air furnace, 2 zones with 2 thermostats, Whirlpool water softener & Culligan whole house carbon filter. New roof in 2023, Freshly Painted Exterior, July 2025. HOA takes care of the exterior maintenance including roof, front & rear lawn maintenance, outside water for the landscaping, insurance, trash, recycling and snow removal. Community Amenities include The Grange Swimming Pool, Event Center & Hiking Trails! Close to Everything! This patio home is absolutely spotless! It is a MUST see!
- Listing Status:
- Pending
- Data Last Updated:
- May 30, 2026 at 6:24PM
- Listing Office:
- RE/MAX Alliance : remaxliz@hotmail.com,303-921-0655
- Listing Agent:
- Liz Willoughby : 303-921-0655
- MLS ID:
- 2899779

- General: Eat-in KitchenOpen FloorplanPantryWalk-In Closet(s)Wet BarKitchen Island
- Appliances: DishwasherRefrigeratorBar FridgeWasherDryerMicrowaveWater Softener OwnedDisposalFire Alarm
- Basement: FullPartially FinishedBuilt-In RadonSump Pump
- A/C: Central AirCeiling Fan(s)
- Heating: Forced AirHumidity Control
- Fireplace: GasLiving RoomOne
- Style: Patio Home
- Other Structures: Patio
- Parking: Attached
- Roofing: Composition
- General: FrameStoneOtherOne
- HOA Amenities: ClubhousePoolPlaygroundParkTrashSnow RemovalExterior MaintenanceInsurance272.0Quarterly
- Originating MLS: ires
- School District: Douglas County RE-1
- County: Douglas
- Utilities: Natural Gas Available
- Water: City
- Sewer: Public Sewer
- Source: ires
- Exclusions: Personal property
This listing courtesy of Liz Willoughby , RE/MAX Alliance
Monthly Payment
- Principal & Interest $
- Property Taxes $
- Home Insurance $
- VA Funding Fee $

 New - 13 hours ago