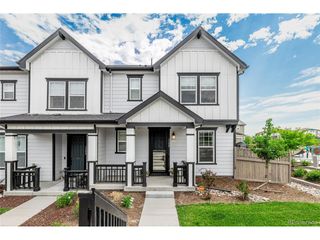
3564 Fennel St, Castle Rock, CO 80109
- 3 beds |
- 3 baths |
- 1,837 sqft
 Duplex
  Built in 2017
  4,356sqft lot
 2 car garage
  $291/sqft
  Listed 4 months ago
Property Description
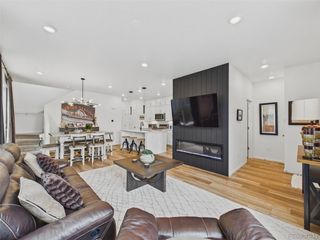
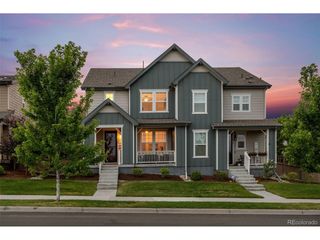
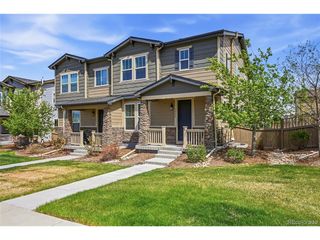
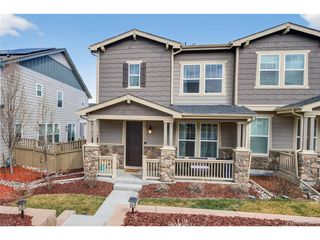
Welcome to effortless living in the heart of The Meadows. Style, space, and convenience come together in one beautifully designed home. This home offers the ease of a lock-and-leave lifestyle without sacrificing the comfort and feel of a single-family home. Perfect for both everyday living and functionality with over 1800 square feet of finished living space, soaring ceilings, and an open-concept layout. Don't forget the basement! This unit sits on a full basement. Generous additional square footage once finished. The kitchen serves as the heart of the home, featuring modern finishes, generous counter space, and seamless flow into the main living and dining areas. Upstairs loft offers additional square footage to be used as a flex space depending on buyer need. There is also a large unfinished basement that is plumbed for a bathroom leaving the option for additional living space. What truly sets this property apart is the low-maintenance, lock-and-leave convenience. With exterior maintenance handled you can come and go with ease. Located just minutes from trails, parks, dining, and shopping-and with quick access to I-25-this home offers the perfect balance of accessibility and tranquility. For those who value ease, efficiency, and elevated everyday living, this is a rare opportunity to own a home that supports your lifestyle-not slows it down.
- Listing Status:
- Active
- Data Last Updated:
- July 27, 2026 at 1:24AM
- Listing Office:
- LIV Sotheby's International Realty : rdurante@livsothebysrealty.com,720-233-7808
- Listing Agent:
- Rachel Durante : 720-233-7808
- MLS ID:
- 7249053

- Other Structures: Patio
- Parking: Attached
- Roofing: Composition
- General: FrameTwo
- HOA Amenities: Tennis Court(s)PoolTrashSnow Removal352.0Quarterly
- Originating MLS: ires
- School District: Douglas County RE-1
- County: Douglas
- Utilities: Natural Gas AvailableElectricity AvailableCable Available
- Water: City
- Sewer: Public Sewer
- Source: ires
- Exclusions: Seller's Personal Property
This listing courtesy of Rachel Durante , LIV Sotheby's International Realty
Monthly Payment
- Principal & Interest $
- Property Taxes $
- Home Insurance $
- VA Funding Fee $