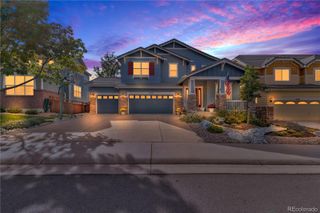
3572 Elk Run Drive, Castle Rock, CO 80109
- 4 beds |
- 3 baths |
- 4,266 sqft
 Single-Family Home
  Built in 2001
  0.37acre lot
 4 car garage
  $211/sqft
  Listed 24 days ago
Property Description
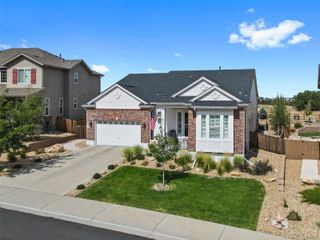
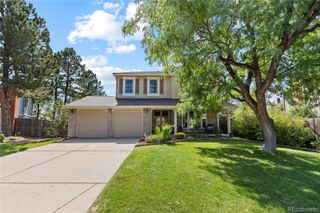
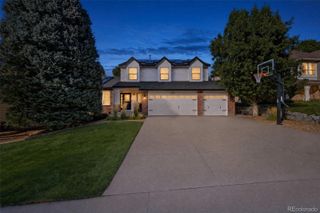
A rare opportunity to own in the prestigious Soaring Eagle neighborhood of The Meadows! This impressive 3-bedroom, 3-bath ranch offers 5,615 total square feet, a main-floor study, partially finished walkout basement and oversized 3½-car garage. The open main level features hardwood floors, plantation shutters and a gourmet kitchen with granite countertops, large 6-seat island, 42-inch cherry cabinetry, double convection ovens, 5-burner gas cooktop, 5-drawer refrigerator, large pantry and breakfast nook. The spacious family room showcases a modern gas fireplace with stacked-stone accent and opens to an oversized deck with outdoor kitchen. A stately study with soaring ceilings, formal living room and formal dining room with tray ceiling and crown molding complete the main living spaces. The large primary suite offers private deck access, a 5-piece bath with jetted soaking tub, glass-enclosed shower, dual sinks and walk-in closet with custom organizers. Two generous guest bedrooms share an adjacent ¾ bath with dual sinks. A large laundry/mudroom features upper and lower cabinetry and utility sink. The 2,787-square-foot walkout basement is partially finished with a non-conforming bedroom with outdoor access, large recreation room, incredible professional-grade workshop and storage area. Outside, enjoy a private, professionally landscaped yard surrounded by mature trees and shrubs. The oversized 3½-car garage features epoxy flooring and suspended storage. Minutes from The Grange and Taft House recreation centers, schools, trails, shopping, Castle Rock Outlets and the Promenade!
- Listing Status:
- Active
- Date Added:
- September 11, 2026
- Data Last Updated:
- October 5, 2026 at 7:08AM
- Listing Office:
- Madison & Company Properties : chris@madisonprops.com,720-365-3707
- Listing Agent:
- Chris Jackson :
- Contact:
- chris@madisonprops.com,720-365-3707
- MLS ID:
- 9732559

- General: BarbecueGas GrillGas ValvePrivate YardRain GuttersSmart Irrigation
- Style: Contemporary
- Other Structures: DeckPatioCovered
- Parking: ConcreteDry WalledFloor CoatingLightedOversizedSmart Garage DoorStorage
- Roofing: Concrete
- Windows: Bay Window(s)Double Pane WindowsEgress Windows
- General: FrameWood SidingOneConcrete PerimeterStructural
- HOA Amenities: ParkPlaygroundTrail(s)Reserve FundRecyclingTrash235.0Semi-Annually
- Originating MLS: REcolorado
- School District: Douglas RE-1
- County: Douglas
- Zoning: R0348368
- Fencing: Full
- Utilities: Cable AvailableElectricity ConnectedInternet Access (Wired)Natural Gas ConnectedPhone Available220 VoltsSingle Phase
- Water: Public
- Sewer: Public Sewer
- Source: REcolorado
This listing courtesy of Chris Jackson , Madison & Company Properties
Monthly Payment
- Principal & Interest $
- Property Taxes $
- Home Insurance $
- VA Funding Fee $

 New - 1 day ago