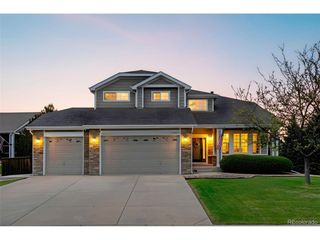
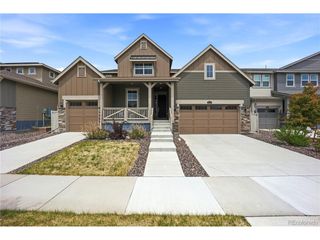
3614 Recess Ln, Castle Rock, CO 80108
- 6 beds |
- 6 baths |
- 3,855 sqft
 Single-Family Home
  Built in 2025
  5,663sqft lot
 2 car garage
  $233/sqft
  Listed 10 months ago
Property Description
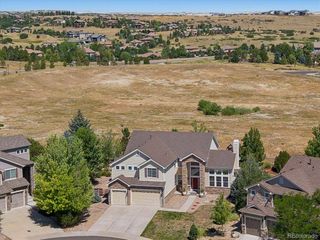
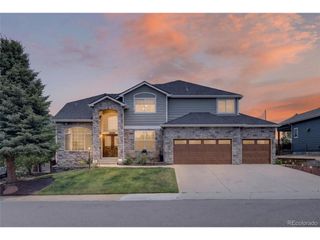
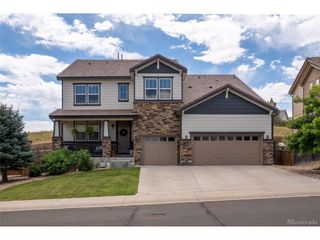
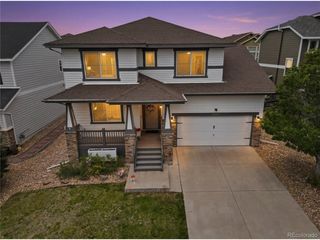
What's Special: Finished Basement | Greenbelt View | 1st Floor Guest Bedroom | Backs to Open Space. New Construction - Ready Now! Built by America's Most Trusted Homebuilder. Welcome to the Windsor at 3614 Recess Lane in Macanta! This spacious home offers an open layout designed for modern living. A welcoming foyer leads into a two-story great room and an expansive kitchen with a center island, walk-in pantry, and casual dining area. The main floor also includes a secondary bedroom with a nearby full bath and a versatile flex room off the garage entry. Upstairs, you'll find three secondary bedrooms, a cozy loft, and a convenient laundry room. The private primary suite features a large walk-in closet and a bath with dual sinks, a roomy shower, and stylish finishes. Need more space? Transform the unfinished basement to fit your lifestyle. At Macanta in Castle Rock, enjoy over 1,000 acres of open space, scenic trails, and The Spoke amenity center with a fitness studio, pools, and co-working spaces. You're just minutes from I-25 and close to everything, including E-470, the DTC, and downtown Denver. Additional highlights include: walkout finished basement, a covered back deck, main floor bedroom with access to a full bathroom, gourmet kitchen, and a modern fireplace in the great room. MLS#6000780
- Listing Status:
- Active
- Data Last Updated:
- July 27, 2026 at 3:23AM
- Listing Office:
- RE/MAX Professionals : tomrman@aol.com,303-910-8436
- Listing Agent:
- Tom Ullrich : 303-910-8436
- MLS ID:
- 6000780

- General: Sprinkler System
- Other Structures: DeckPatio
- Parking: Attached
- Roofing: Composition
- General: FrameOtherTwo
- HOA Amenities: ClubhousePoolFitness CenterTrail(s)Trash100.0Monthly
- Originating MLS: ires
- School District: Douglas County RE-1
- County: Douglas
- Zoning: RES
- Fencing: Partial
- Utilities: Natural Gas AvailableElectricity AvailableCable Available
- Water: City
- Sewer: Public Sewer
- Source: ires
- Exclusions: None
This listing courtesy of Tom Ullrich , RE/MAX Professionals
Monthly Payment
- Principal & Interest $
- Property Taxes $
- Home Insurance $
- VA Funding Fee $