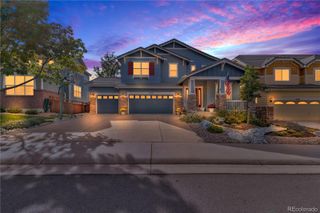
3615 Crosshaven Court, Castle Rock, CO 80104
- 4 beds |
- 5 baths |
- 4,044 sqft
 Single-Family Home
  Built in 2006
  0.27acre lot
 3 car garage
  $222/sqft
  Listed 11 days ago
Property Description
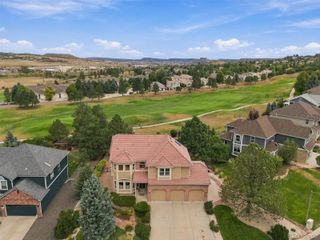
Welcome home to 3615 Crosshaven Court, a beautifully maintained semi-custom walk-out home on a prime 1/4-acre lot! Backing to a serene, wooded open space, this property offers beautiful views of Pikes Peak, Sleeping Indian Peak, and the Rampart Range. An inviting entry leads to a spacious study, a gorgeous living room with a bay window, and a formal dining room perfect for large gatherings. The main floor features brand-new luxury vinyl plank flooring throughout, elegant built-ins, a half bath, and a dedicated laundry room with a utility sink. The open kitchen and eating area transition seamlessly to a premium Trex deck, complete with a custom awning providing the perfect shaded oasis for outdoor dining on sunny Colorado evenings. Upstairs, the private primary suite features a dedicated sitting area overlooking the open space and mountain peaks—the ultimate spot to wind down. The upper level includes three additional generously sized bedrooms: one with a private full ensuite bath, and two sharing a Jack n’ Jill full bath. The finished walk-out basement offers ultimate flexibility for a family hangout or media room, featuring a convenient dry bar for snacks, a dedicated workout room, and an abundance of storage. Bonus convenience includes a 3-car garage and a built-in central vacuum system spanning the entire home. New windows were installed 2023, New LVP Flooring on main floor in 2025 and so much more...over $180k in upgrades. Do not miss this rare Colorado sanctuary, located on a quiet cul-de-sac street near Plum Creek Golf Course, minutes from historic downtown Castle Rock with a low monthly HOA. New Costco opening on the west side of I-25 in 2027.
- Listing Status:
- Active
- Date Added:
- September 24, 2026
- Data Last Updated:
- October 5, 2026 at 6:09AM
- Listing Office:
- Newman Realty Group : greg@newmanrg.com,303-903-7160
- Listing Agent:
- Greg Newman :
- Contact:
- greg@newmanrg.com,303-903-7160
- MLS ID:
- 8297054

- General: BalconyGardenPrivate Yard
- Style: Traditional
- Other Structures: DeckPatio
- Parking: Concrete
- Roofing: Composition
- Windows: Bay Window(s)Window CoveringsWindow Treatments
- General: FrameTwoSlab
- HOA Amenities: 142.0Quarterly
- Originating MLS: REcolorado
- School District: Douglas RE-1
- County: Douglas
- Zoning: SFRR0460137
- View: Mountain(s)
- Fencing: Full
- Current Use: Live/Work
- Utilities: Cable AvailableElectricity ConnectedInternet Access (Wired)Natural Gas Connected
- Water: Public
- Sewer: Public Sewer
- Source: REcolorado
This listing courtesy of Greg Newman , Newman Realty Group
Monthly Payment
- Principal & Interest $
- Property Taxes $
- Home Insurance $
- VA Funding Fee $

 New - 1 day ago