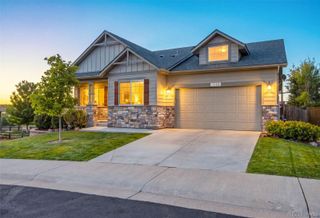
3639 Recess Lane, Castle Rock, CO 80108
- 4 beds |
- 4 baths |
- 3,168 sqft
 Single-Family Home
  Built in 2025
  5,663sqft lot
 2 car garage
  $236/sqft
  Listed 1 day ago
Property Description
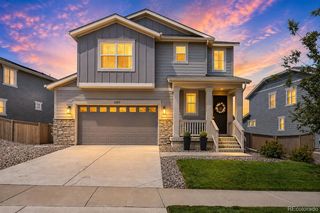
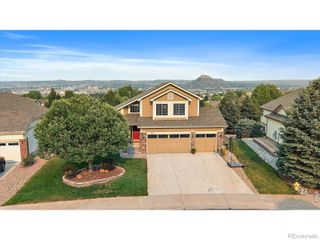
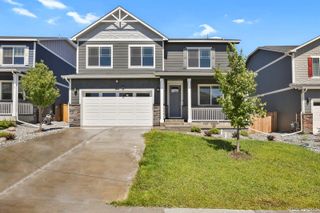
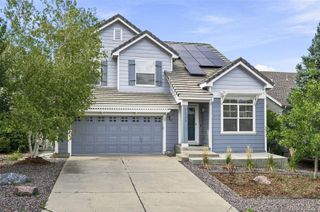
What's Special: Finished Basement | Appliances Included | Landscaped Backyard Included. New Construction - Ready Now! Built by America's Most Trusted Home Builder. Welcome to the Sedalia at 3639 Recess Lane in Macanta. The Sedalia is a beautifully designed two-story plan with flexibility at its core. A main floor flex room offers space for a home office, playroom, or guest area. The open-concept great room with cozy fireplace flows seamlessly into the dining area and kitchen with eat-in island, creating bright, connected living spaces. Enjoy Colorado’s sunshine year-round from the covered outdoor living area. Upstairs, relax in the loft, two secondary bedrooms, and a spacious primary suite with 4-piece bath, walk-in closet, and nearby laundry. A finished walk-out basement adds a rec room, bedroom, and bathroom. At Macanta in Castle Rock, explore 1,000 acres of open space, miles of trails, and The Spoke amenity center. You’re just 2 miles from I-25 and close to downtown Castle Rock, DTC, and Denver. Additional Highlights Include: finished walkout basement, extended covered deck, basement patio, appliances included, blinds, extended kitchen island, fireplace, upgraded quartz countertops throughout, luxury vinyl plank flooring, craftsman style railing. Photos are for representative purposes only. MLS#9345124
- Listing Status:
- Active
- Data Last Updated:
- August 25, 2026 at 7:20AM
- Listing Office:
- RE/MAX Professionals : 303-799-9898
- Listing Agent:
- Tom Ullrich : 303-910-8436
- MLS ID:
- 9345124

- General: Rain Gutters
- Style: Contemporary
- Other Structures: DeckCovered
- Parking: ConcreteParking spaces: 2
- Roofing: Composition
- General: TwoSlab
- Road/Access: Paved
- HOA Amenities: ClubhouseFitness CenterPoolTrail(s)Maintenance GroundsRecyclingTrash100.0Monthly
- Originating MLS: recolorado
- School District: Douglas RE-1
- County: Douglas
- Zoning: RESLOT 17 CANYONS SOUTH 3 0.127 AM/LR0619720
- Fencing: Partial
- Utilities: Cable AvailableElectricity ConnectedInternet Access (Wired)Natural Gas ConnectedPhone Available
- Water: Public
- Sewer: Public Sewer
- Source: recolorado
- Ownership: Builder
- Exclusions: NA
This listing courtesy of Tom Ullrich , RE/MAX Professionals
Monthly Payment
- Principal & Interest $
- Property Taxes $
- Home Insurance $
- VA Funding Fee $

 New - 4 hours ago