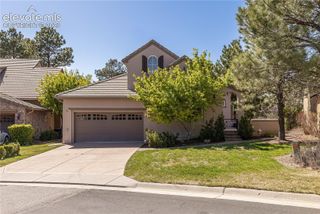
3734 Doubletrack Lane, Castle Rock, CO 80108
- 3 beds |
- 3 baths |
- 2,988 sqft
 Single-Family Home
  Built in 2025
  0.31acre lot
 —— car garage
  $368/sqft
  Listed 23 days ago
Property Description
Welcome home to this stunning 3-bedroom, 3-bathroom luxury ranch in the highly sought-after Macanta community. Offering more than 5,500 square feet of thoughtfully designed living space, this exceptional home features soaring 12-foot ceilings throughout the main level and an open-concept floor plan perfect for everyday living and entertaining. The heart of the home is the chef's kitchen, complete with premium JennAir appliances, double ovens, a 6-burner gas range, quartz countertops, an oversized center island, a spacious walk-in pantry, and a dedicated coffee nook with abundant cabinetry. The expansive great room seamlessly connects to the outdoors through dramatic 16-foot stacking glass doors, opening to a covered patio overlooking peaceful open space. It's the perfect setting to entertain or relax while enjoying the serene views. The luxurious primary suite captures the open-space views and features a spa-inspired bath with a soaking tub, oversized walk-in shower, dual vanities, and a spacious walk-in closet. At the front of the home, two additional bedrooms share a convenient Jack-and-Jill bathroom. The unfinished basement offers incredible potential with soaring 10-foot ceilings, rough-in plumbing for an additional bathroom, and endless possibilities to create your dream space. Living in Macanta means enjoying more than 13 miles of walking and biking trails, a resort-style pool, clubhouse, fitness center, and outstanding neighborhood amenities. Just minutes from Castle Rock, you'll enjoy easy access to shopping, dining, entertainment, and top-rated schools. Don't miss this rare opportunity to own an exceptional home in one of the area's most desirable neighborhoods. Schedule your private showing today!
- Listing Status:
- Active
- Data Last Updated:
- August 20, 2026 at 2:17PM
- Listing Office:
- RE/MAX Real Estate Group LLC : 719-534-7900
- Listing Agent:
- Dan Piggot : 719-314-6099
- Contact:
- 719-534-7900
- MLS ID:
- 6439947
- Parking: Parking spaces: 3
- Roofing: Composite Shingle
- HOA Amenities: Club HouseExercise RoomPlaygroundPoolTrash Removal100.0Monthly
- Originating MLS: Pikes Peak REALTOR® Services
- School District: Douglas RE1
- County: Douglas
- Zoning: 234930110022
- Utilities: Cable AvailableElectricity ConnectedNatural Gas Connected
- Water: Assoc/Distr
- Sewer: Sewer
- Source: Pikes Peak REALTOR® Services
This listing courtesy of Dan Piggot , RE/MAX Real Estate Group LLC
Monthly Payment
- Principal & Interest $
- Property Taxes $
- Home Insurance $
- VA Funding Fee $