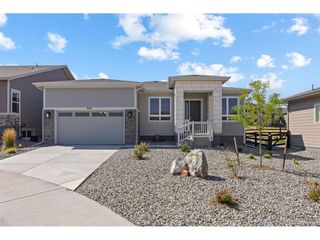
3778 Castle Vista Dr, Castle Rock, CO 80104
- 3 beds |
- 2 baths |
- 2,098 sqft
 Single-Family Home
  Built in 2022
  8,712sqft lot
 3 car garage
  $346/sqft
  Listed 9 days ago
Property Description
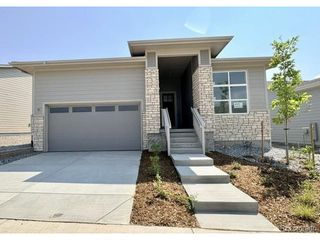
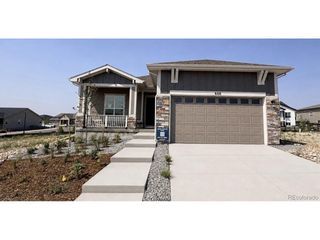
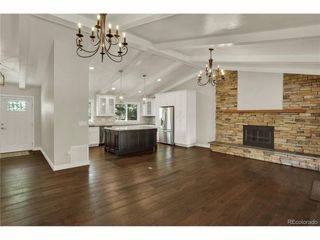
Rare 2022 ranch-style home beautifully positioned alongside two greenbelts with exceptional Front Range views. This single-level home offers an open, light-filled floor plan with 3 bedrooms, 2 baths, and a spacious great room with a gas fireplace and stone surround. The third bedroom includes a closet and provides flexible use as a bedroom, home office, study, or guest space. The designer kitchen features a large center island with breakfast bar, quartz counters, gas range, pantry, and designer backsplash. The private primary suite includes a spa-inspired bath with dual sinks, walk-in shower, and oversized walk-in closet. Enjoy Colorado living and Front Range views from the huge composite deck. The fully fenced and landscaped yard includes sprinklers. An exceptional 3-car attached garage offers outstanding space for vehicles, storage, gear, or a workshop. Washer, dryer, and refrigerator are included. Convenient Castle Rock location near trails, parks, dining, shopping, and everyday amenities.
- Listing Status:
- Active
- Data Last Updated:
- August 20, 2026 at 12:24PM
- Listing Office:
- RE/MAX Professionals : TC@joanpratt.com,720-506-3001
- Listing Agent:
- Joan Pratt : 720-506-3001
- Contact:
- TC@joanpratt.com,720-506-3001
- MLS ID:
- 6005787

- General: Sprinkler System
- Style: Contemporary
- Other Structures: DeckPatio
- Parking: Attached
- Roofing: Composition
- Windows: Window Coverings
- General: FrameStuccoConcreteOne
- HOA Amenities: Trash100.0Monthly
- Originating MLS: ires
- School District: Douglas County RE-1
- County: Douglas
- Zoning: PD
- View: Mountain(s)Plains View
- Fencing: Partial
- Utilities: Natural Gas AvailableElectricity AvailableCable Available
- Water: City
- Sewer: Public Sewer
- Source: ires
- Exclusions: None
This listing courtesy of Joan Pratt , RE/MAX Professionals
Monthly Payment
- Principal & Interest $
- Property Taxes $
- Home Insurance $
- VA Funding Fee $

 New - 1 day ago