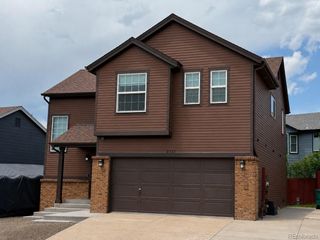
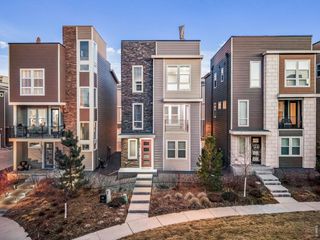
3788 Cadence Dr, Castle Rock, CO 80109
- 3 beds |
- 3 baths |
- 1,817 sqft
 Single-Family Home
  Built in 2013
  4,356sqft lot
 2 car garage
  $316/sqft
  Listed 1 month ago
Property Description
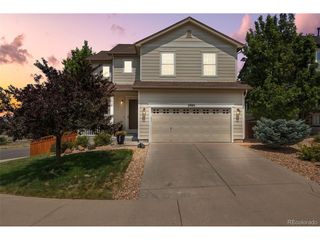
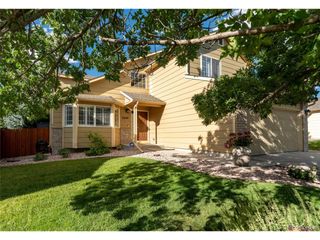
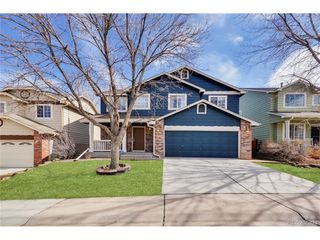
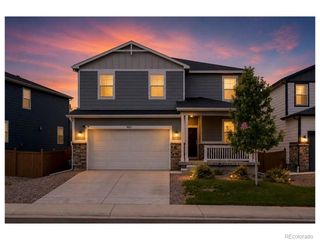
Updated 3 Bedroom, 3 Bathroom Home located within The Meadows of Castle Rock. Fresh exterior paint completed in 2025 and an inviting front porch provides exceptional curb appeal, while the private fenced yard with deck creates the perfect setting for relaxing or entertaining friends. Step inside and you will be impressed with this home's open-concept main floor featuring a spacious Living Room with built-ins and a cozy fireplace that flows seamlessly into the Kitchen complete with NEW Quartz counters (May 2026), stainless appliances, pantry and eating area ideal for casual dining. NEW carpet throughout (June 2026) adds a fresh, move-in-ready feel! Upstairs, you'll find a versatile Loft perfect for a home office, media room or play area, along with a convenient Laundry closet complete with washer and dryer. 2 generously sized secondary Bedrooms share a Full Bathroom, while the Primary Suite boasts a walk-in closet and private En-Suite 3/4 Bathroom. Additional highlights include a 2-Car Attached Garage with alley access plus NEW garage door and opener. The unfinished Basement offers an additional 744 SF ready for your personal finishing touches and future expansion. Excellent location with easy access to area parks, trails, outlet shopping, numerous restaurants, Downtown Castle Rock, I25 and Santa Fe Drive offering exceptional convenience for everyday living! Within walking distance to Castle Rock Middle School (1/2 mile) and Castle View High School (1 mile) plus exclusive amenities offered at The Grange and Taft House. With thoughtful updates, flexible living spaces and an unbeatable location, this home is the perfect blend of comfort, style and functionality!
- Listing Status:
- Pending
- Data Last Updated:
- July 6, 2026 at 6:21AM
- Listing Office:
- Real Broker, LLC DBA Real : nickerson@onehomeco.com,303-885-5675
- Listing Agent:
- Steve Nickerson : 303-885-5675
- MLS ID:
- 1555238

- General: Eat-in KitchenOpen FloorplanPantryWalk-In Closet(s)Kitchen Island
- Rooms: Loft
- Appliances: DishwasherRefrigeratorWasherDryerMicrowaveDisposalFire Alarm
- Basement: FullUnfinishedSlabBuilt-In Radon
- A/C: Central AirCeiling Fan(s)
- Heating: Forced Air
- Fireplace: GasLiving RoomOne
- General: Sprinkler System
- Other Structures: DeckPatio
- Parking: Attached
- Roofing: Composition
- Windows: Window Coverings
- General: FrameWood SidingTwo
- HOA Amenities: ClubhousePoolPlaygroundParkTrail(s)Trash366.0Quarterly
- Originating MLS: ires
- School District: Douglas County RE-1
- County: Douglas
- Zoning: Residential
- Fencing: Fenced
- Water: City
- Sewer: Public Sewer
- Source: ires
- Exclusions: Living Room and Basement wall-mounted televisionGarage refrigerator and seller's personal possessions.
This listing courtesy of Steve Nickerson , Real Broker, LLC DBA Real
Monthly Payment
- Principal & Interest $
- Property Taxes $
- Home Insurance $
- VA Funding Fee $