3862 Tranquility Trail, Castle Rock, CO 80109
- 3 beds |
- 3 baths |
- 1,491 sqft
 Town Home
  Built in 2006
  871sqft lot
 2 car garage
  $292/sqft
  Listed 25 days ago
Property Description
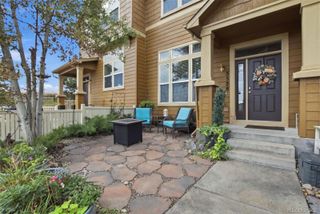
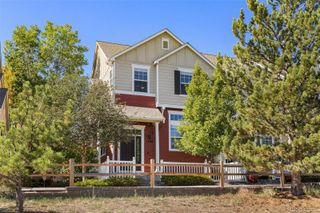
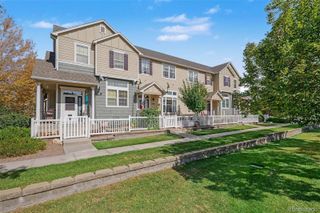
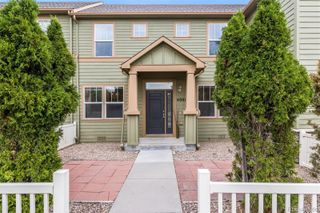
Updated three-bedroom, three-bath townhome on the back side of Morgan's Run in The Meadows, backing to protected open space with meadow views and direct access to the Native Legend Trail. The main level opens into a living room with high ceilings, updated vinyl plank floors, large windows, and a gas fireplace framed in tile with a wood mantle. The kitchen has been updated with quartz countertops, a large center island, tile backsplash, modern white cabinetry, and recessed lighting, and it opens to an eat-in dining space. A dedicated office off the kitchen includes a built-in desk, cabinets, and shelving. The main level also holds an updated powder bath and a laundry closet with space for a side-by-side washer and dryer and built-in cabinetry. Upstairs, the primary suite has a walk-in closet and an ensuite bath with tile floors and a walk-in shower with a glass door. Two additional bedrooms share a full secondary bath with an oversized vanity and a tiled tub and shower. Attached is a two-car garage, and the home features central air conditioning, forced-air natural gas heat, and a fully fenced front yard. Association dues cover insurance, structure and grounds maintenance, snow removal, trash, recycling, and road maintenance, and include access to The Meadows clubhouse, The Grange AND The Taft House pools, parks, playgrounds, and trail system. Soaring Hawk Elementary, Castle Rock Middle, and Castle View High School serve the neighborhood, and downtown Castle Rock's shops and restaurants are a short drive away.
- Listing Status:
- Active
- Date Added:
- September 10, 2026
- Data Last Updated:
- October 5, 2026 at 1:09PM
- Listing Office:
- Keller Williams Action Realty LLC : thayergroup@kw.com,720-663-1224
- Listing Agent:
- The Thayer Group :
- Contact:
- thayergroup@kw.com,720-663-1224
- MLS ID:
- 7609713

- General: LightingPrivate Yard
- Other Structures: Front Porch
- Parking: ConcreteDry WalledStorage
- Roofing: Composition
- Windows: Window Coverings
- General: FrameWood SidingThree Or More
- HOA Amenities: ClubhouseParkPlaygroundPoolTrail(s)InsuranceMaintenance GroundsMaintenance StructureRecyclingRoad MaintenanceSnow RemovalTrash360.0Monthly
- Originating MLS: REcolorado
- School District: Douglas RE-1
- County: Douglas
- Zoning: R0450744
- View: Meadow
- Fencing: Full
- Utilities: Electricity ConnectedNatural Gas Connected
- Water: Public
- Sewer: Public Sewer
- Source: REcolorado
This listing courtesy of The Thayer Group , Keller Williams Action Realty LLC
Monthly Payment
- Principal & Interest $
- Property Taxes $
- Home Insurance $
- VA Funding Fee $


 New - 2 days ago