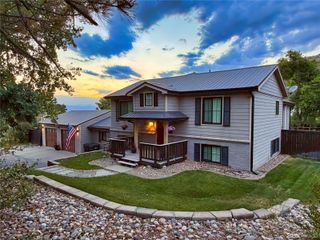
3946 Forever Circle, Castle Rock, CO 80109
- 5 beds |
- 3 baths |
- 3,327 sqft
 Single-Family Home
  Built in 2017
  6,098sqft lot
 2 car garage
  $225/sqft
  Listed 3 days ago
Property Description
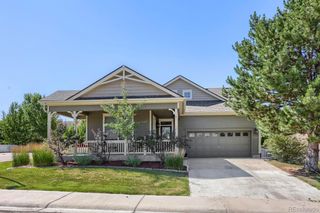
Discover elevated living in this impeccably finished ranch home set within the vibrant Meadows community of Castle Rock. With 5 bedrooms, 3 bathrooms, and over 3,300 square feet of thoughtfully designed space, this home offers room to grow, gather and enjoy every season. From the moment you step inside, the open layout encourages connection—whether you’re hosting weekend brunch, unwinding after a long day, or enjoying quiet mornings with sunlight streaming through the living room. The kitchen serves as the heart of the home, where premium VIKING appliances, crisp white cabinetry, and a spacious island make cooking, conversation, and daily routines effortless. The dining area creates a warm backdrop for family dinners and celebrations alike. Step outside and embrace Colorado living at its best. The patio and pergola extend your living space into the outdoors, perfect for summer barbecues, evening gatherings, or simply relaxing under Castle Rock’s star-filled skies. The garage delivers a standout upgrade rarely found at this level—two Tesla Gen2 Wall Connectors, each on its own 60A breaker and capable of charging at 48A simultaneously, providing exceptional convenience for EV owners. Life in The Meadows means access to parks, trails, and open spaces right outside your door—ideal for morning jogs, weekend adventures, and everyday enjoyment. Plenty of shopping, dining, and community amenities just moments away, including the Castle Rock Outlets, The Promenade shopping district and historic old town Castle Rock. This home offers a lifestyle centered on comfort, convenience, and connection. Make it yours today!
- Listing Status:
- Active
- Data Last Updated:
- July 26, 2026 at 10:22PM
- Listing Office:
- RE/MAX Alliance : 303-865-3400
- Listing Agent:
- Cathrine Coots : 720-965-6500
- MLS ID:
- 9237095

- General: Private Yard
- Style: Traditional
- Other Structures: Patio
- Parking: Parking spaces: 2
- Roofing: Composition
- Windows: Double Pane WindowsEgress WindowsWindow Treatments
- General: OneSlab
- Road/Access: Public
- HOA Amenities: ClubhouseParkParkingPlaygroundPoolTrail(s)RecyclingRoad MaintenanceTrash272.0Quarterly
- Originating MLS: recolorado
- School District: Douglas RE-1
- County: Douglas
- Zoning: LOT 10 BLOCK 5 THE MEADOWS 16 PARCEL 5 0.138 AM/LR0492337
- Fencing: Full
- Utilities: Electricity ConnectedNatural Gas Connected
- Water: Public
- Sewer: Public Sewer
- Source: recolorado
- Ownership: Individual
- Exclusions: Seller's personal property and staging items.
This listing courtesy of Cathrine Coots , RE/MAX Alliance
Monthly Payment
- Principal & Interest $
- Property Taxes $
- Home Insurance $
- VA Funding Fee $

 New - 1 day ago