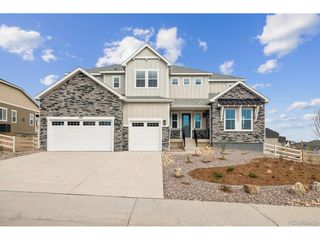
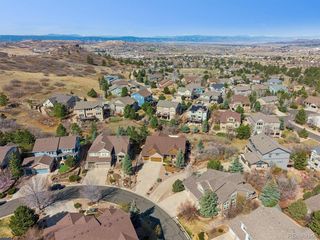
3981 Old Oaks St, Castle Rock, CO 80104
- 5 beds |
- 4 baths |
- 5,988 sqft
 Single-Family Home
  Built in 2018
  0.32acre lot
 3 car garage
  $182/sqft
  Listed 7 days ago
Property Description
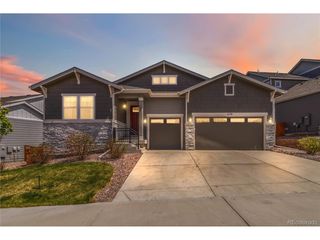
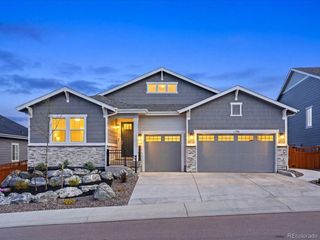
Welcome home to this stunning ranch-style home in the Crystal Valley Ranch neighborhood. Open floor plan with lots of light! This home is in pristine condition!! The spacious kitchen has an over-sized quartz island with a Zline Microwave Drawer in it, Jennair Smart Connectivity Enabled Appliances (including a French Door Refrigerator and Professional Range with Gas Grill), a Jennair Dishwasher, Soft close cabinet doors, a second refrigerator in the pantry, and two beverage/wine coolers! The primary bedroom has a luxurious five-piece primary bathroom with custom LED lighting in the large walk-in closet! The whole house has a water softener and water filtration system. Newly installed carpet with premium padding in the primary bedroom and the basement. Windows have been upgraded with plantation shudders, a Larson Storm Door with a retractable screen, and motorized Lutron shades in the primary bedroom and on the sliding door in the living room (can be operated through an app or with the touch of a button). The main level has 3 bedrooms and 3 bathrooms along with an office (with bookshelves) and laundry room (with a stainless-steel sink and cabinets). The finished basement has 2 bedrooms and 1 bathroom, along with a large family room. The backyard is your own private oasis -- enjoy an outdoor stone gas fireplace, outdoor Bull BBQ 4 Burner Gas Grill, Hot Tub, professionally stained concrete patio and beautiful water features! Easy to maintain with turf and drip lines in the front and back yards! Great location and easy access to all the amenities in Castle Rock!
- Listing Status:
- Active
- Data Last Updated:
- May 30, 2026 at 7:22PM
- Listing Office:
- JM & Associates : jerrykeily@hotmail.com,303-668-0512
- Listing Agent:
- Gerard Keily : 303-668-0512
- MLS ID:
- 9862357

- General: Hot Tub
- Other Structures: Patio
- Parking: Attached
- Roofing: Composition
- General: FrameOne
- HOA Amenities: ClubhousePoolPlaygroundParkTrail(s)Trash792.0Annually
- Originating MLS: ires
- School District: Douglas County RE-1
- County: Douglas
- Zoning: Res
- Water: City
- Sewer: Public Sewer
- Source: ires
- Exclusions: Projector in Theater RoomGrandfather ClockGrease Picture in the movie roomexercise machines (Peloton spin biketreadmillrower)entertainment tables (foosballping pong)dart boardWasherDryerOffice desk and filing cabinetsand seller's personal property
This listing courtesy of Gerard Keily , JM & Associates
Monthly Payment
- Principal & Interest $
- Property Taxes $
- Home Insurance $
- VA Funding Fee $