409 Millwall Circle, Castle Rock, CO 80108
- 3 beds |
- 2 baths |
- 1,440 sqft
 Town Home
  Built in 2023
  1,307sqft lot
 2 car garage
  $340/sqft
  Listed 14 days ago
Property Description
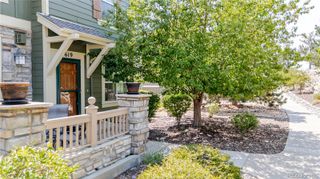
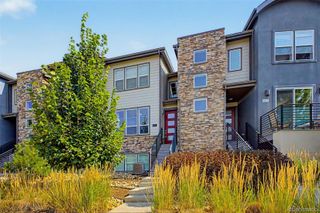
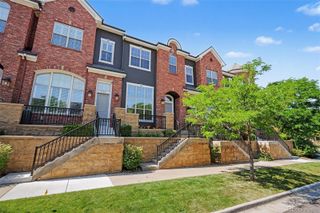
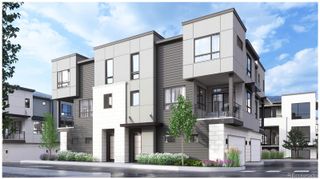
Welcome to 409 Millwall Circle, where contemporary style, thoughtful design, and easy Castle Pines living come together. Built in 2023, this beautifully maintained townhome offers 3 bedrooms, 2.5 bathrooms, an attached two-car garage, and a spacious driveway for additional parking. Step inside to a bright, open-concept main level filled with natural light. Warm wood-look flooring connects the inviting living room, dining area, and kitchen, creating a comfortable space for both everyday living and entertaining. The living room features a sleek modern fireplace, while the kitchen showcases crisp white cabinetry, stone countertops, stainless steel appliances, under-cabinet lighting, stylish pendant fixtures, and a generous center island with seating. A convenient powder bathroom completes the main floor. Upstairs, the spacious primary suite provides a peaceful retreat with room for a sitting area and a private bathroom featuring dual sinks and a glass-enclosed shower. Two additional bedrooms offer flexibility for guests, a home office, exercise space, or hobbies. The upper-level laundry area adds even more everyday convenience. Outside, enjoy a fenced front patio and attractive landscaped surroundings. The rear-entry attached two-car garage, generous driveway, and additional storage space make coming and going easy. Located just south of Denver in Douglas County, Castle Pines is known for its beautiful Colorado setting, parks, trails, open space, and convenient access to I-25. Residents enjoy a welcoming community atmosphere with easy connections to Castle Rock, the Denver Tech Center, Denver, and the many recreational opportunities found throughout the Front Range. Dont let this opportunity pass you by!
- Listing Status:
- Active
- Data Last Updated:
- August 20, 2026 at 3:22PM
- Listing Office:
- RE/MAX Alliance : 303-841-0922
- Listing Agent:
- Taunya Lanier : 720-285-6588
- MLS ID:
- 6170408

- General: Private YardRain Gutters
- Style: Contemporary
- Other Structures: Front PorchCovered
- Parking: ConcreteFinished GarageParking spaces: 4
- Roofing: Composition
- Windows: Double Pane Windows
- General: TwoConcrete Perimeter
- Road/Access: Public
- HOA Amenities: ParkMaintenance GroundsRecyclingTrash125.0Monthly
- Originating MLS: recolorado
- School District: Douglas RE-1
- County: Douglas
- Zoning: LOT 25 LAGAE RANCH 1 4TH AMD 0.03 AM/LR0617109
- Fencing: Partial
- Utilities: Electricity Connected
- Water: Public
- Sewer: Public Sewer
- Source: recolorado
- Ownership: Individual
- Exclusions: Seller's personal items and staging
This listing courtesy of Taunya Lanier , RE/MAX Alliance
Monthly Payment
- Principal & Interest $
- Property Taxes $
- Home Insurance $
- VA Funding Fee $