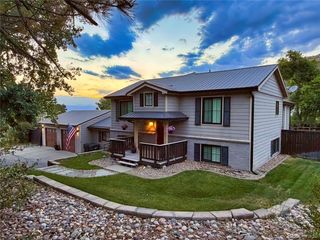
4160 Black Feather Trl, Castle Rock, CO 80104
- 5 beds |
- 4 baths |
- 3,420 sqft
 Single-Family Home
  Built in 2001
  0.4acre lot
 3 car garage
  $256/sqft
  Listed 9 days ago
Property Description
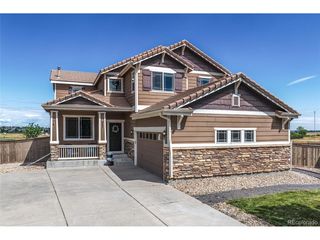
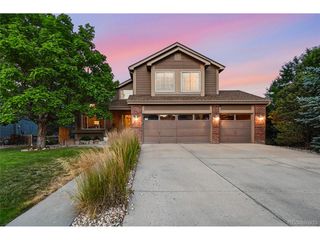
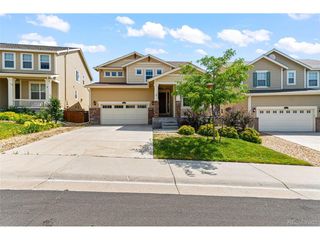
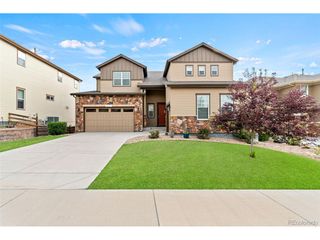
Welcome Home to this beautifully updated 5-bedroom, 4-bath home in the highly desirable Metzler Ranch community. Thoughtfully renovated with today's lifestyle in mind, the main level underwent a stunning remodel in 2020, featuring a gorgeous new kitchen, redesigned laundry room, updated powder bath, refreshed living and family rooms, new cabinetry, sinks, hardware, flooring, wrought iron railings, an updated fireplace, and modern appliances. Recent improvements completed within the past year include fresh interior and exterior paint, new carpet, and stylish new bathroom tile, making this home truly move-in ready. Abundant windows fill the home with natural light while generous storage throughout provides exceptional functionality. Step outside and discover one of the property's most impressive features-a .40-acre lot with expansive front and backyards offering endless possibilities for entertaining, recreation, or simply enjoying the peaceful surroundings. Relax on the Trex deck while taking in the privacy and beauty of the open space directly behind the home. Metzler Ranch is known for its welcoming atmosphere, friendly neighbors, festive holiday decorations, and neighborhood block parties that create a true sense of community. Enjoy the peaceful feeling of country living while remaining just minutes from historic downtown Castle Rock, shopping, dining, grocery stores, the hospital, parks, trails, and convenient access to I-25. Whether you're hosting friends on the expansive Trex deck, watching wildlife in the open space, or enjoying a neighborhood block party, this home offers the Colorado lifestyle buyers have been searching for.
- Listing Status:
- Active
- Data Last Updated:
- July 26, 2026 at 11:23PM
- Listing Office:
- Madison & Company Properties : TracySchuman@Madisonprops.com,720-212-7515
- Listing Agent:
- Tracy Schuman : 720-212-7515
- MLS ID:
- 9321792

- General: Bath
- Other Structures: Deck
- Parking: Attached
- Roofing: Composition
- Windows: Window Coverings
- General: FrameBrickTwo
- HOA Amenities: Trash158.0Quarterly
- Originating MLS: ires
- School District: Douglas County RE-1
- County: Douglas
- Zoning: A1
- Fencing: Fenced
- Utilities: Electricity Available
- Sewer: Public Sewer
- Source: ires
- Exclusions: Seller's personal property
This listing courtesy of Tracy Schuman , Madison & Company Properties
Monthly Payment
- Principal & Interest $
- Property Taxes $
- Home Insurance $
- VA Funding Fee $

 New - 2 days ago