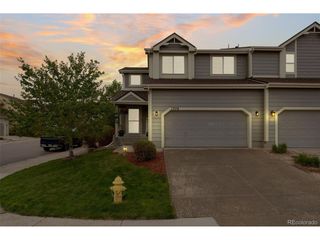
4171 Happy Hollow Dr, Castle Rock, CO 80104
- 4 beds |
- 3 baths |
- 2,712 sqft
 Duplex
  Built in 2019
  4,356sqft lot
 2 car garage
  $230/sqft
  Listed 2 months ago
Property Description
Welcome to this meticulously maintained, low maintenance paired home with 4 bedrooms, 3 Bathrooms, finished basement and more! The main level features an open floor plan with the kitchen, dining room and living area flowing together. The kitchen features stainless appliances, including a gas range, quartz countertops and a pantry. The main level also includes; the master bedroom with a walk-in closet and an en-suite bathroom with a double sink vanity, walk-in shower and linen closet; 2 additional bedrooms that could be used as bedrooms or as a home office area(s), 1 additional full bathroom with a tub/shower combination and the laundry room with a linen/storage closet and an included washer and dryer. Plantation shutters are throughout the main floor including the living room and bedrooms. Just off the living room is a newly completed enclosed patio with large opening windows and custom window treatments for added space and enjoyment. Outside you will find an incredible outdoor living area including a built in grill, firepit and a separate patio area with pergola. Going downstairs you will find a finished basement including 2 large living areas that could be used for gaming, theater, exercise, crafting or whatever suits your need. The basement also includes; an additional bedroom with a walk-in closet; 1 additional full bathroom with tub/shower combination and a large mechanical/storage room. The 2-car attached garage is even pre-wired for an EV charger. All this and you are only minutes from shopping, restaurants, rec centers, trails and all that Castle Rock has to offer!
- Listing Status:
- Active
- Data Last Updated:
- May 25, 2026 at 4:21PM
- Listing Office:
- Brokers Guild Real Estate : d.s.nickell@gmail.com,303-949-0298
- Listing Agent:
- Donald Shane Nickell : 303-949-0298
- MLS ID:
- 9684798

- Other Structures: DeckPatio
- Parking: Attached
- Roofing: Composition
- Windows: Window Coverings
- General: CompositionConcreteMoss RockOne
- HOA Amenities: ClubhousePoolParkTrail(s)TrashSnow Removal487.0Quarterly
- Originating MLS: ires
- School District: Douglas County RE-1
- County: Douglas
- Zoning: PD
- Utilities: Natural Gas AvailableElectricity Available
- Water: City
- Sewer: Public Sewer
- Source: ires
- Exclusions: Furniture and other household items are negotiable.
This listing courtesy of Donald Shane Nickell , Brokers Guild Real Estate
Monthly Payment
- Principal & Interest $
- Property Taxes $
- Home Insurance $
- VA Funding Fee $

 New - 2 days ago