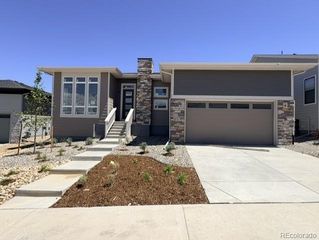
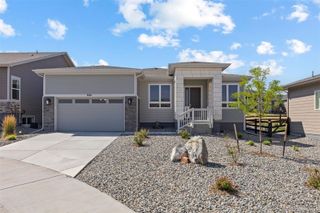
428 Agoseris Way, Castle Rock, CO 80104
- 2 beds |
- 3 baths |
- 2,509 sqft
 Single-Family Home
  Built in 2026
  8,712sqft lot
 3 car garage
  $363/sqft
  Listed 12 days ago
Property Description
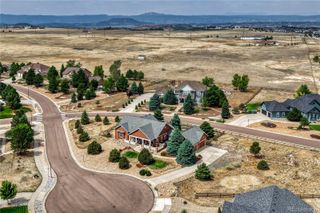
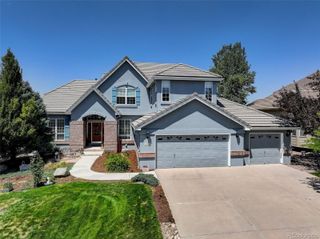
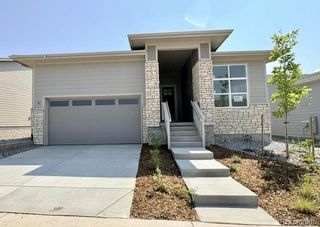
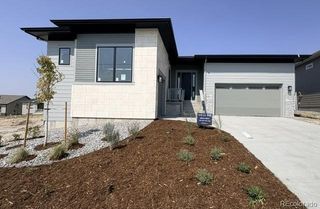
Brand New Toll Brothers Home - Ready Fall 2026! Discover elevated main-level living in this ranch style home. Thoughtfully designed with two bedrooms, two and a half bathrooms, and a seamless open-concept great room, kitchen, and dining area, this residence offers refined single-story comfort. The well-appointed kitchen features an oversized center island, upgraded KitchenAid appliances, an included refrigerator, and elegant Kohler fixtures throughout, crafted with care for both everyday living and effortless entertaining. Perfectly positioned on a home site that backs to serene open space, this home invites you to embrace the best of Colorado living. The heart of this 55+ active adult community is its vibrant clubhouse. Impeccably designed and decorated offering a range of amenities to suit every lifestyle. Enjoy tennis and pickleball courts, a seasonal outdoor pool, a year-round hot tub and fully equipped fitness center. Also to enjoy are the variety of activities and clubs to meet new friends and stay connected. Limited time financing incentives available! Contact our sales representatives for details. Don’t miss the chance to own a beautiful home in our lively and inviting community.
- Listing Status:
- Active
- Data Last Updated:
- August 20, 2026 at 1:21PM
- Listing Office:
- Coldwell Banker Realty 56 : 303-235-0400
- Listing Agent:
- Amy Ballain : 720-490-6865
- MLS ID:
- 1766005

- General: Rain GuttersSmart Irrigation
- Other Structures: Front PorchPatioCovered
- Parking: Parking spaces: 3
- Roofing: Composition
- Windows: Double Pane Windows
- General: OneSlab
- Road/Access: Public
- HOA Amenities: ClubhouseFitness CenterPoolSpa/Hot TubTennis Court(s)Trail(s)RecyclingTrash221.0Monthly
- Originating MLS: recolorado
- School District: Douglas RE-1
- County: Douglas
- Zoning: tbd
- Fencing: None
- Utilities: Cable AvailableElectricity AvailableInternet Access (Wired)Natural Gas AvailablePhone Available
- Water: Public
- Sewer: Public Sewer
- Source: recolorado
- Ownership: Builder
- Exclusions: None
This listing courtesy of Amy Ballain , Coldwell Banker Realty 56
Monthly Payment
- Principal & Interest $
- Property Taxes $
- Home Insurance $
- VA Funding Fee $