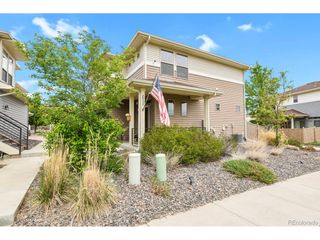
4312 N Meadows Dr, Castle Rock, CO 80109
- 3 beds |
- 2 baths |
- 1,344 sqft
 Single-Family Home
  Built in 2014
  5,227sqft lot
 2 car garage
  $383/sqft
  Listed 16 days ago
Property Description
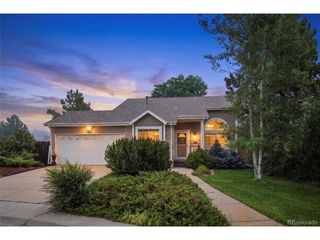
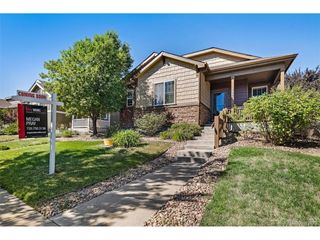
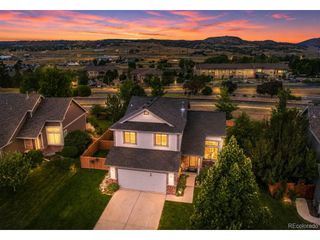
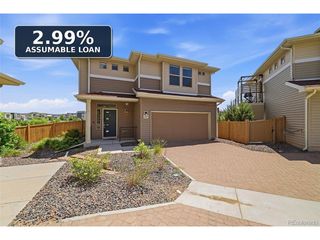
Welcome to this beautifully updated ranch-style home in the heart of The Meadows, where easy living, thoughtful design, and a truly unique story come together. This charming 3-bedroom, 2-bath home offers a bright, open, and functional floor plan with tasteful upgrades throughout, making it completely turn-key and ready to enjoy from day one. Inside, you'll find a clean, welcoming layout designed for comfort and convenience, with inviting living spaces, well-appointed finishes, and a low-maintenance lifestyle that fits perfectly with Colorado living. The alley-load 2-car garage adds to the home's clean curb appeal while keeping the front exterior warm, charming, and inviting. One of the home's most special features is the professionally designed front landscape, created by the homeowner. The result is a front yard that feels intentional, colorful, and beautifully composed, while also being low-maintenance by design. It's not just landscaping; it's a thoughtfully curated outdoor welcome that gives the home a sense of character rarely found at this price point. Located in Castle Rock's highly sought-after Meadows community, this home offers convenient access to neighborhood parks, trails, shopping, dining, schools, community amenities, and everything that makes The Meadows one of Castle Rock's most loved neighborhoods. Turn-key, upgraded, charming, and backed by a one-of-a-kind design story - this is the kind of home buyers remember.
- Listing Status:
- Pending
- Data Last Updated:
- July 26, 2026 at 10:24PM
- Listing Office:
- Keller Williams Real Estate LLC : ryan@ryanandcolorado.com,720-207-3992
- Listing Agent:
- Ryan Davis : 720-207-3992
- MLS ID:
- 3719181

- General: Open FloorplanPantryWalk-In Closet(s)Kitchen Island
- Appliances: DishwasherRefrigeratorWasherDryerMicrowaveDisposal
- A/C: Central Air
- Heating: Forced Air
- Disability Feature: No Stairs
- Other Structures: DeckPatio
- Parking: Attached
- Roofing: Composition
- General: FrameOne
- HOA Amenities: 366.0Quarterly
- Originating MLS: ires
- School District: Douglas County RE-1
- County: Douglas
- Fencing: Fenced
- Utilities: Natural Gas AvailableElectricity AvailableCable Available
- Water: City
- Sewer: Public Sewer
- Source: ires
- Exclusions: As Negotiated Per the Contract to Buy and Sell
This listing courtesy of Ryan Davis , Keller Williams Real Estate LLC
Monthly Payment
- Principal & Interest $
- Property Taxes $
- Home Insurance $
- VA Funding Fee $

 New - 2 days ago