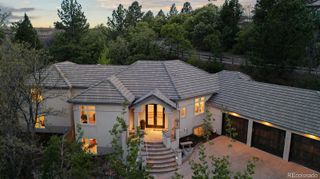
4511 Silver Cliff Court, Castle Rock, CO 80108
- 3 beds |
- 4 baths |
- 4,117 sqft
 Single-Family Home
  Built in 1995
  9,148sqft lot
 2 car garage
  $401/sqft
  Listed 9 days ago
Property Description
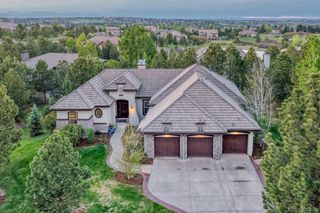
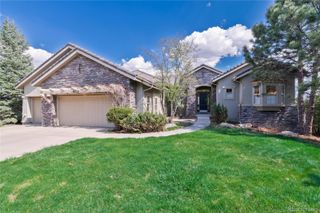
Completely reimagined with a full-scale reconstruction, this exceptional low-maintenance single-family home in gated Castle Pines Village spared no expense, blending sophisticated design with effortless luxury livability. Located in a quiet setting among towering Pines. Taken down to the studs, the top two levels were comprehensively rebuilt with the installation of exceptional designer materials. Solid wood doors, custom millwork, casing, baseboards and decorative trim, high-end brass hardware and hinges, Visual Comfort lighting, oak flooring throughout, Rohl fixtures, custom-cut mirrors, and curated natural stone, including Cristallo, Blue Marine, and Carrara marble. In addition, all new electrical, plumbing valves, HVAC systems, heat pump, paint, trim, and architectural detailing throughout. The redesigned floor plan enhances functionality and flow, including the addition of a fully outfitted back kitchen, expanded laundry space, and thoughtfully reconfigured living areas. The kitchen is a true showpiece, featuring custom oak cabinetry, exotic marble surfaces, a Wolf 48” range, Sub-Zero refrigerator and freezer columns, two Cove dishwashers, microwave drawer, custom breakfast banquette, and bespoke built-ins. To the upper level, a custom oak staircase with hand-patinated iron railing creates a striking architectural focal point. The primary suite is beautifully appointed with custom oak cabinetry, dual custom closets, Lutron shades, a freestanding soaking tub with Blue Marine marble countertops and marble flooring. Exterior improvements were equally extensive, including new retaining walls, regraded drainage systems, irrigation drip lines, refreshed stucco, painted front and garage doors, turf entertaining space, and a private putting green. AC equipment was thoughtfully relocated to maximize backyard enjoyment. Just a short walk to nearby amenities, including fitness, pools, tennis, pickleball, and Village shops. Must see today!
- Listing Status:
- Active
- Data Last Updated:
- May 31, 2026 at 3:22PM
- Listing Office:
- LIV Sotheby's International Realty : 303-893-3200
- Listing Agent:
- Melanie Lee : 303-549-5602
- MLS ID:
- 5331859

- General: Gas ValveLightingPrivate Yard
- Style: Mountain Contemporary
- Other Structures: Front PorchDeckCovered
- Parking: Dry WalledFinished GarageFloor CoatingInsulated GarageLightedParking spaces: 2
- Roofing: Composition
- Windows: Double Pane WindowsWindow CoveringsWindow Treatments
- General: TwoSlab
- Road/Access: Private Road
- HOA Amenities: ClubhouseFitness CenterGatedParkPlaygroundPond SeasonalPoolSecuritySpa/Hot TubTennis Court(s)Trail(s)IrrigationMaintenance GroundsRoad MaintenanceSnow RemovalTrash300.0Monthly
- Originating MLS: recolorado
- School District: Douglas RE-1
- County: Douglas
- Zoning: PDULOT 4511 CASTLE PINES VILLAGE #12-A 0.21 AM/LR0386261
- View: MeadowValley
- Fencing: None
- Utilities: Electricity ConnectedNatural Gas Connected
- Water: Private
- Sewer: Community Sewer
- Source: recolorado
- Ownership: Individual
- Exclusions: Seller`s Personal Property
This listing courtesy of Melanie Lee , LIV Sotheby's International Realty
Monthly Payment
- Principal & Interest $
- Property Taxes $
- Home Insurance $
- VA Funding Fee $

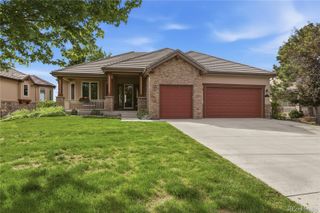
 New - 2 days ago