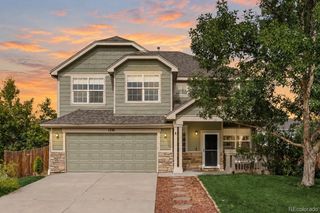
4613 E Bennington Avenue, Castle Rock, CO 80104
- 4 beds |
- 4 baths |
- 2,178 sqft
 Single-Family Home
  Built in 1996
  5,227sqft lot
 2 car garage
  $230/sqft
  Listed 10 days ago
Property Description
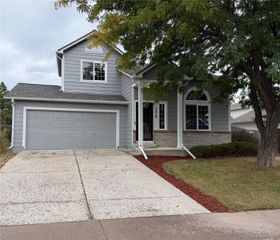
This home offers the kind of space and flexibility that makes everyday living feel a little easier. Vaulted ceilings open up the main level, where the living room and gas fireplace create a natural place to settle in while the kitchen keeps everything connected. Fresh interior paint gives the home a clean, refreshed feel, and the main-floor bedroom with new carpet and an adjacent bathroom adds valuable flexibility. Upstairs, the primary suite includes a walk-in closet and private bath with dual sinks, while an additional bedroom and open loft provide even more usable space. The finished basement adds another bedroom, bathroom, and living area, creating room to spread out across all three levels. Out back, step onto the balcony with a cup of coffee, fire up the grill in the evening, or gather around the backyard fire pit as the day winds down. With Founders Park just down the street, a two-car garage, and convenient access to shopping, dining, I-25, and the heart of Castle Rock, the location adds to the ease of everyday living. Fresh, comfortable, and full of possibilities, this is a home with the space to settle in now and make it your own over time. Lender-paid 1-0 temporary buydown available through the preferred lender, subject to buyer qualification and lender terms. Contact listing agent for details.
- Listing Status:
- Active
- Date Added:
- September 24, 2026
- Data Last Updated:
- October 5, 2026 at 4:06AM
- Listing Office:
- Keller Williams Advantage Realty LLC : Mike.e.properties@gmail.com,970-471-9887
- Listing Agent:
- Michael El-Bitar :
- Contact:
- Mike.e.properties@gmail.com,970-471-9887
- MLS ID:
- 8705627

- General: BalconyPrivate Yard
- Style: Traditional
- Other Structures: Front PorchDeckPatio
- Roofing: Composition
- Windows: Double Pane Windows
- General: BrickFrameTwo
- HOA Amenities: ClubhousePlaygroundPoolTennis Court(s)Maintenance GroundsTrash220.0Annually
- Originating MLS: REcolorado
- School District: Douglas RE-1
- County: Douglas
- Zoning: R0376191
- Fencing: Full
- Water: Public
- Sewer: Public Sewer
- Source: REcolorado
This listing courtesy of Michael El-Bitar , Keller Williams Advantage Realty LLC
Monthly Payment
- Principal & Interest $
- Property Taxes $
- Home Insurance $
- VA Funding Fee $

 New - 2 days ago