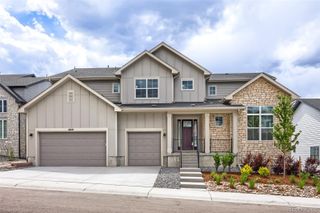
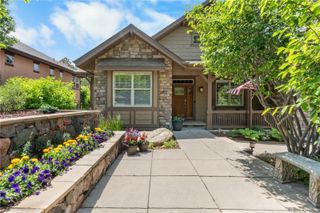
4620 Weitbrec Lane, Castle Rock, CO 80104
- 4 beds |
- 4 baths |
- 4,300 sqft
 Single-Family Home
  Built in 2026
  8,712sqft lot
 4 car garage
  $276/sqft
  Listed 17 days ago
Property Description
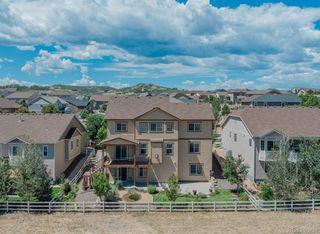
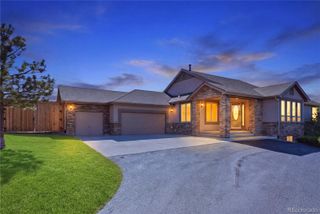
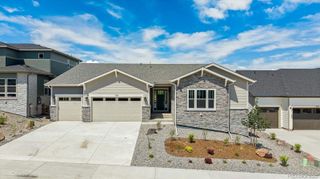
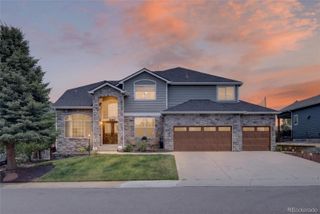
Brand new Toll Brother’s home is ready now! This Shavano Prairie plan is a must-see with a two-story great room and a floor to ceiling fireplace as the focal point. Warm finishes with Biscotti color cabinetry and beautiful granite and quartz countertops. The large island, floor to ceiling kitchen cabinets, and gourmet KitchenAid Double-oven appliance package with 42” built-in refrigerator are a showstopper. The expansive sliding doors create a smooth indoor-outdoor transition to the expanded covered patio and are great for entertaining. A full unfinished basement awaits your creative touch! Just a 5-minute walk from the clubhouse and a community filled with miles of walking trails and beautiful views!
- Listing Status:
- Active
- Data Last Updated:
- July 27, 2026 at 12:21AM
- Listing Office:
- Coldwell Banker Realty 56 : 303-235-0400
- Listing Agent:
- Amy Ballain : 720-490-6865
- MLS ID:
- 8808421

- General: Rain Gutters
- Style: Traditional
- Other Structures: PatioCovered
- Parking: ConcreteTandemParking spaces: 4
- Roofing: Composition
- Windows: Double Pane Windows
- General: TwoSlab
- Road/Access: Public
- HOA Amenities: ClubhouseFitness CenterPoolSpa/Hot TubTennis Court(s)Trail(s)Maintenance GroundsRecyclingTrash165.0Monthly
- Originating MLS: recolorado
- School District: Douglas RE-1
- County: Douglas
- Zoning: LOT 27 BLOCK 4 LANTERNS 8 0.198 AM/LR0618817
- Fencing: None
- Utilities: Cable AvailableElectricity AvailableInternet Access (Wired)Natural Gas AvailablePhone Available
- Water: Public
- Sewer: Public Sewer
- Source: recolorado
- Ownership: Builder
- Exclusions: See Sales Representative for information.
This listing courtesy of Amy Ballain , Coldwell Banker Realty 56
Monthly Payment
- Principal & Interest $
- Property Taxes $
- Home Insurance $
- VA Funding Fee $