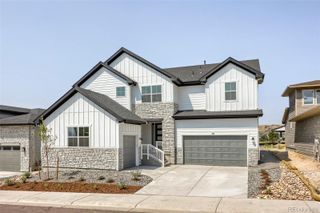
4962 Jolity Court, Castle Rock, CO 80104
- 4 beds |
- 4 baths |
- 3,460 sqft
 Single-Family Home
  Built in 2026
  6,098sqft lot
 3 car garage
  $275/sqft
  Listed 23 days ago
Property Description
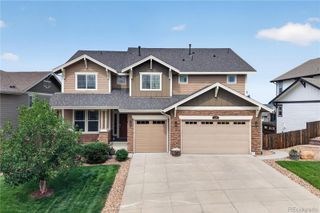
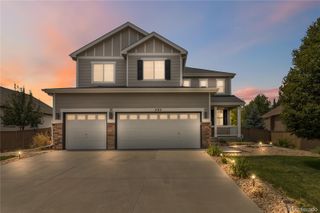
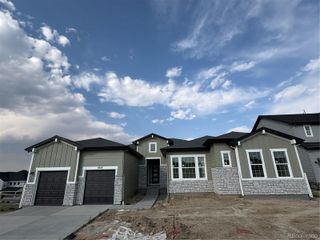
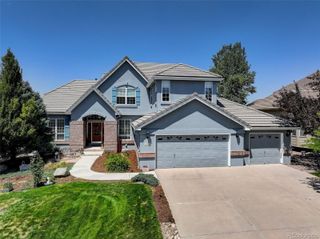
Welcome to this beautifully designed two-story, 4-bedroom, 3.5-bath home offering approximately 5456 square feet of thoughtfully crafted living space. The main level features a private front office, ideal for work-from-home or quiet study, along with soaring vaulted ceilings that create an open and airy atmosphere throughout the main living areas. The open-concept kitchen flows seamlessly into the family room, making it ideal for both everyday living and entertaining. The home sits on a private cul-de-sac and backs to an open area. Upstairs, you’ll find four generously sized bedrooms and a dramatic staircase open to below, enhancing the home’s architectural appeal and sense of scale. The walkout basement expands the living space and includes a wet bar, perfect for entertaining, relaxing, or hosting gatherings. Additional highlights include a standard 3-car garage, low-maintenance zero-scape front yard, and a landscaped backyard with sod ready for immediate enjoyment. This home offers a perfect blend of spacious design, modern functionality, and a desirable setting. **Photos are representational and not of the actual home.**
- Listing Status:
- Active
- Data Last Updated:
- August 20, 2026 at 1:21PM
- Listing Office:
- Keller Williams DTC : 303-771-7500
- Listing Agent:
- Team Front Range : 720-201-7630
- MLS ID:
- 4028122

- Other Structures: DeckCovered
- Parking: Parking spaces: 3
- Roofing: Shingle
- General: Two
- HOA Amenities: 150.0Monthly
- Originating MLS: recolorado
- School District: Douglas RE-1
- County: Douglas
- Zoning: ResidentialLOT 23 BLOCK 3 LANTERNS 4 0.158 AM/L2505-261-06-023
- Sewer: Public Sewer
- Source: recolorado
- Ownership: Builder
- Exclusions: n/a
This listing courtesy of Team Front Range , Keller Williams DTC
Monthly Payment
- Principal & Interest $
- Property Taxes $
- Home Insurance $
- VA Funding Fee $