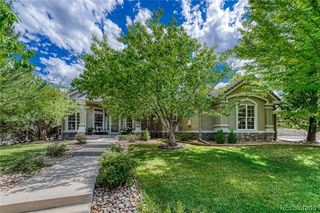
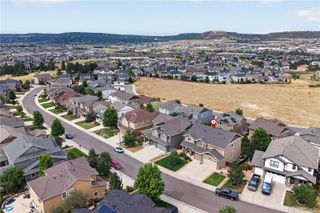
4969 Golden Valley Trail, Castle Rock, CO 80109
- 5 beds |
- 5 baths |
- 4,686 sqft
 Single-Family Home
  Built in 1992
  7,841sqft lot
 3 car garage
  $187/sqft
  Listed 1 month ago
Property Description
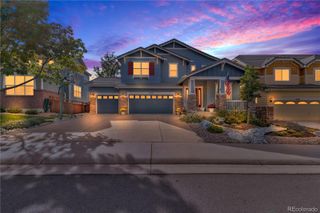
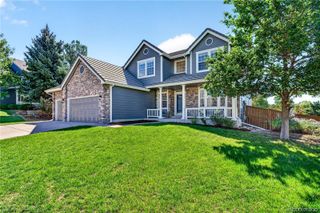
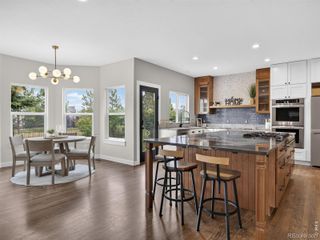
Welcome Home to your beautifully updated and open floor plan located in the Meadows. The home offers a combination of style, comfort and entertaining space. The stunning kitchen features updated cabinetry, granite countertops, mosaic tile backsplash, stainless appliances, a desk area and an oversized island. Open dining and living spaces create an easy flow for everyday living, while the inviting family room showcases a cozy fireplace and custom accent wall. The upper level offers 5 bedrooms. The spacious primary suite features abundant natural light and an updated ensuite bath with dual vanities and illuminated mirrors. Four additional upper level bedrooms offer great space with 2 Full bathrooms one being a Jack and Jill situated perfect for a little more privacy. The finished lower level is an entertainer’s dream with a second fireplace, expansive wet bar, recreation space and a pool table. Outside, enjoy a private, beautifully landscaped retreat with mature trees and a large stamped-concrete patio with a hot tub. It's the perfect space for dining and entertaining. A 3-car garage, updated flooring and thoughtful improvements throughout complete the package, and it is ideally located near parks, trails, shopping, dining—this is Colorado living at its best!
- Listing Status:
- Active
- Date Added:
- September 4, 2026
- Data Last Updated:
- October 5, 2026 at 7:08AM
- Listing Office:
- Realty One Group Premier : gary@rogpremier.com,303-475-2011
- Listing Agent:
- Gary Carlson :
- Contact:
- gary@rogpremier.com,303-475-2011
- MLS ID:
- 2954731

- General: LightingRain GuttersSpa/Hot Tub
- Style: Traditional
- Other Structures: Front PorchPatio
- Parking: Concrete
- Roofing: Composition
- General: BrickFrameTwo
- HOA Amenities: PlaygroundPoolTennis Court(s)Trail(s)RecyclingRoad MaintenanceSnow RemovalTrash260.0Semi-Annually
- Originating MLS: REcolorado
- School District: Douglas RE-1
- County: Douglas
- Zoning: R0347198
- Fencing: Full
- Water: Public
- Sewer: Community
- Source: REcolorado
This listing courtesy of Gary Carlson , Realty One Group Premier
Monthly Payment
- Principal & Interest $
- Property Taxes $
- Home Insurance $
- VA Funding Fee $