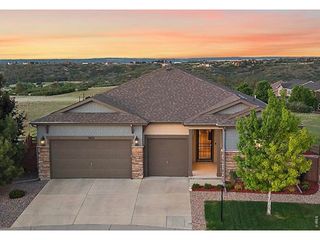
5043 Vermillion Dr, Castle Rock, CO 80108
- 4 beds |
- 3 baths |
- 3,607 sqft
 Single-Family Home
  Built in 2014
  6,534sqft lot
 3 car garage
  $381/sqft
  Listed 19 days ago
Property Description
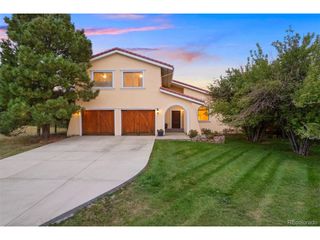
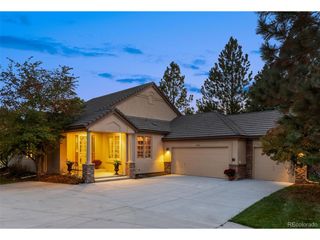
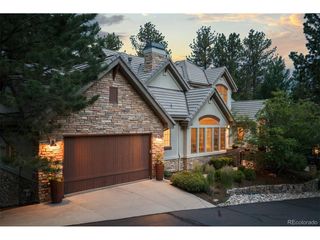
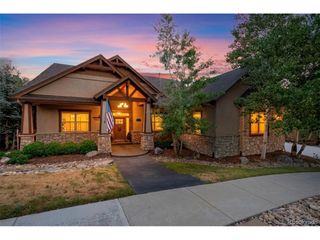
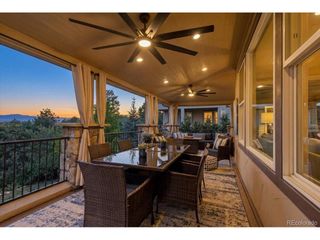
Within walking distance of the Village Shops, Canyon Club, and Village Lakes Fitness Center, this beautifully maintained 4 bedroom | 3 bathroom residence combines exceptional convenience with thoughtful owner upgrades throughout. Surrounded by mature pine trees, the home offers a private setting while placing dining, fitness, and community amenities just moments away. Beyond the foyer, hand troweled wood floors lead to an inviting living room anchored by a floor-to-ceiling stone fireplace. The adjoining kitchen serves as the heart of the home with granite counters, a large center island, 5-burner gas cooktop with pot filler, beverage refrigerator, abundant cabinets, pantry, breakfast nook, and access to a covered deck overlooking the wooded setting with newly installed stairs to the yard below. A secluded paver patio beneath the deck provides another outdoor retreat. A formal dining room with plantation shutters and an elegant chandelier sits nearby, while a private office with dual glass French doors and a closet can easily serve as a conforming fourth bedroom. A three-quarter bathroom, laundry room with utility sink and built-in storage, and 3-car garage complete the main level. The primary bedroom offers large windows, plush carpet, and a peaceful atmosphere. Its en suite bathroom features dual granite vanities, a large walk-in tile shower, abundant cabinet storage, and a generous walk-in closet with direct laundry access. The lower level includes two additional bedrooms, a full bathroom, and a spacious family room with a second stone fireplace and an updated wet bar featuring a beverage refrigerator, ice maker, dishwasher, and sink. An oversized unfinished storage area offers outstanding potential for future expansion or extensive storage. Some homes impress with features; this one stands apart for the lifestyle it offers, beautifully updated spaces, a peaceful surrounding, and the rare convenience of having the Village's best amenities just a short walk away.
- Listing Status:
- Active
- Data Last Updated:
- July 26, 2026 at 9:21PM
- Listing Office:
- LIV Sotheby's International Realty : schadwick@livsothebysrealty.com,303-829-4713
- Listing Agent:
- Stacie Chadwick : 303-829-4713
- MLS ID:
- 3724363

- Other Structures: DeckPatio
- Parking: Attached
- Roofing: Tile
- Windows: Window Coverings
- General: StoneStuccoOne
- Road/Access: Privately MaintainedSecurity Gate
- HOA Amenities: Tennis Court(s)Hot TubPoolPlaygroundFitness CenterParkTrail(s)GatedTrashSnow RemovalSecurity341.0Monthly
- Originating MLS: ires
- School District: Douglas County RE-1
- County: Douglas
- Zoning: PDU
- Utilities: Natural Gas AvailableElectricity Available
- Water: City
- Sewer: Public Sewer
- Source: ires
- Exclusions: Personal and Staging PropertyCraftsman Garage Red/Black Toolboxes and StorageTools | INCLUSIONS: Washer and DryerPool TableAttached TVsBuilt in SpeakersBasement RefrigeratorGrillPlastic shelving in garageRing cameras (front and back)Automated blinds and remotes
This listing courtesy of Stacie Chadwick , LIV Sotheby's International Realty
Monthly Payment
- Principal & Interest $
- Property Taxes $
- Home Insurance $
- VA Funding Fee $