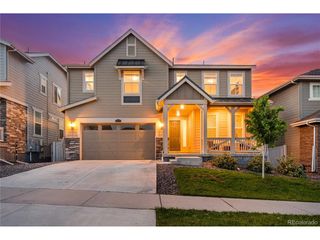
511 E 3rd Ave, Castle Rock, CO 80108
- 4 beds |
- 3 baths |
- 3,500 sqft
 Single-Family Home
  Built in 1984
  0.64acre lot
 2 car garage
  $257/sqft
  Listed 3 days ago
Property Description
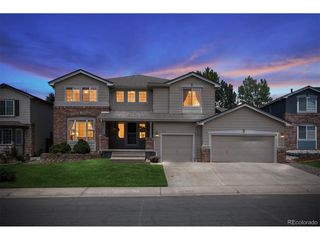
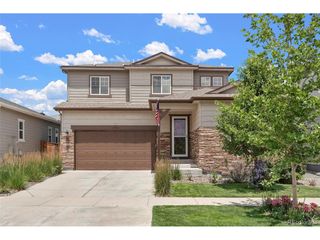
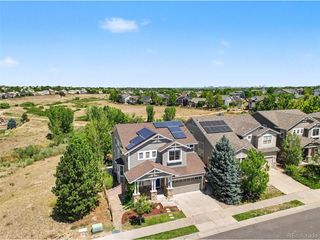
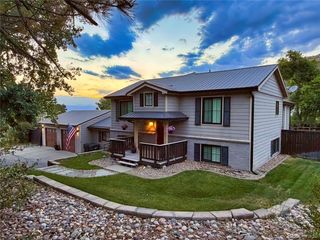
Stunning 4-Bedroom Home in the Castle Rock/Castle Pines Area. Welcome to this beautiful home on a spacious .64-acre lot in the desirable Beverly Hills Estates neighborhood. Offering privacy, room to roam, and easy access to everything Castle Rock has to offer. Step inside to an inviting open concept layout that seamlessly blends living, dining, and kitchen areas-ideal for modern living and effortless hosting. The stunning kitchen has been tastefully refreshed with new cabinets, granite countertops, and stainless steel appliances, including a double oven for all your cooking needs. This home features 4 generous bedrooms and 3 bathrooms, providing plenty of space for family, guests, or a home office. You'll also appreciate the new windows throughout, which enhance energy efficiency, natural light, and comfort. Outside, enjoy the expansive large lot-rare in today's market-perfect for outdoor gatherings, gardening, and outdoor play. The oversized garage offers ample room for vehicles, storage, and projects. Conveniently located just minutes to I25 and the Outlets at Castle Rock, shopping, dining, parks, and top-rated schools. Schedule your private showing today and imagine making this updated, spacious home yours.
- Listing Status:
- Active
- Data Last Updated:
- July 26, 2026 at 6:23PM
- Listing Office:
- HomeSmart : krystal@denverhomegroup.net,720-771-8183
- Listing Agent:
- Krystal Vigil : 720-771-8183
- MLS ID:
- 6174169

- Other Structures: Patio
- Parking: Attached
- Roofing: Composition
- General: Wood SidingOne
- Originating MLS: ires
- School District: Douglas County RE-1
- County: Douglas
- Zoning: ER
- Water: Well
- Sewer: Septic Tank
- Source: ires
- Exclusions: Sellers personal propertyTV's
This listing courtesy of Krystal Vigil , HomeSmart
Monthly Payment
- Principal & Interest $
- Property Taxes $
- Home Insurance $
- VA Funding Fee $

 New - 2 days ago