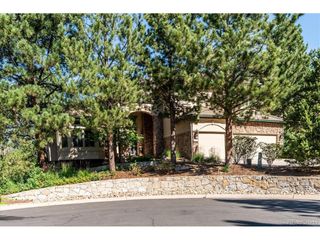
5577 Water Oak Cir, Castle Rock, CO 80108
- 5 beds |
- 5 baths |
- 4,877 sqft
 Single-Family Home
  Built in 2017
  0.34acre lot
 3 car garage
  $307/sqft
  Listed 20 days ago
Property Description
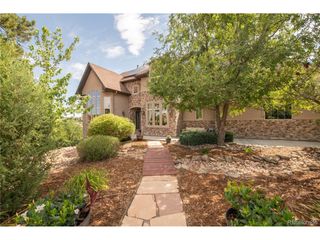
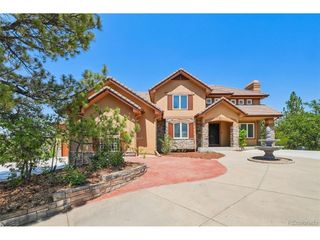
Rare opportunity to own a meticulously maintained ranch home in the highly sought-after Timber Ridge community, offering exceptional indoor-outdoor living and a private attached mother-in-law suite. Designed for entertaining and multigenerational living, this home features a private-entry one-bedroom, one-bath living space complete with its own laundry, making it ideal for extended family, guests, a home office, or flexible living. The professionally landscaped backyard is a true retreat with mountain views, a tranquil water feature, synthetic turf, and a private chipping and putting green. Enjoy direct access to the Metzler Open Space trail system, then unwind on the private patio featuring an included hot tub, fire pit, and natural gas line for grilling. Pet owners will appreciate the secure dog run with convenient dog door access. Inside, the fully finished basement offers incredible versatility with a dedicated theater room featuring Dolby Surround Sound, a workout room, art room, and bar area. A professionally installed whole-home audio/video system with Roku, Sonos, and Ring security provides seamless entertainment and convenience throughout the home. Additional highlights include a fire suppression system, concrete tile roof, and location within the highly acclaimed Douglas County School District. Just minutes from restaurants, shopping, the Castle Rock Outlets, and I-25, this home offers the perfect blend of luxury, comfort, and convenience. Select furnishings, audio/video equipment, and other personal property may be available for purchase outside of the real estate contract through separate negotiation.
- Listing Status:
- Active
- Data Last Updated:
- August 20, 2026 at 1:23PM
- Listing Office:
- eXp Realty, LLC : chad@thefiteam.com,715-550-1731
- Listing Agent:
- Chad Rocke : 715-550-1731
- Contact:
- chad@thefiteam.com,715-550-1731
- MLS ID:
- 7600977

- Parking: Attached
- Roofing: Tile
- General: FrameStoneStuccoOne
- HOA Amenities: Fitness CenterTrash350.0Quarterly
- Originating MLS: ires
- School District: Douglas County RE-1
- County: Douglas
- Utilities: Natural Gas AvailableElectricity AvailableCable Available
- Water: City
- Sewer: Public Sewer
- Source: ires
- Exclusions: Seller's personal property. Negotiable: Furnitureall attached audio/video equipment including 9 TV's w/Roku 4K Streaming (120" Projector(2) 75" Flatscreens(5) 65" Flatscreens(1) 55" Flatscreen)Sonos Sound System w/4 SoundbarsTheater Sound System w/Suband weight room equipment.
This listing courtesy of Chad Rocke , eXp Realty, LLC
Monthly Payment
- Principal & Interest $
- Property Taxes $
- Home Insurance $
- VA Funding Fee $

 New - 1 day ago