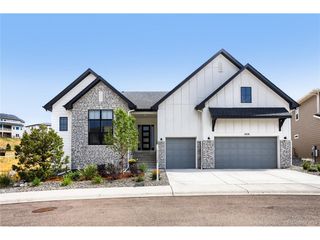
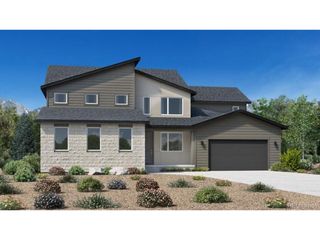
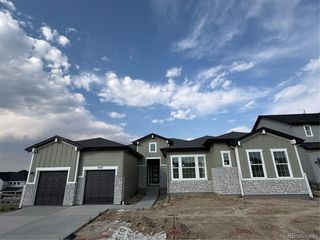
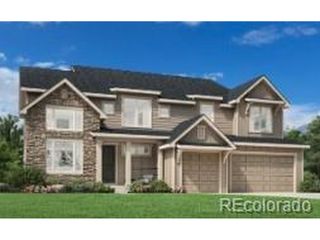
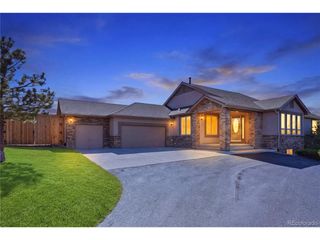
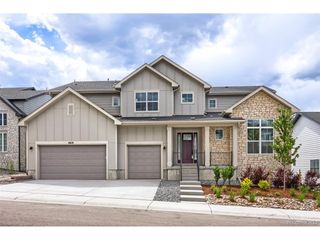
5984 Riesberg Ln, Castle Rock, CO 80104
- 4 beds |
- 4 baths |
- 3,651 sqft
 Single-Family Home
  Built in 2026
  10,454sqft lot
 4 car garage
  $356/sqft
  Listed 8 days ago
Property Description
NEW! Toll Brothers Home Ready September 2026. The Raymer's thoughtful design offers spectacular living spaces indoors and out. The airy two-story foyer is open to the elegant dining room and sweeps into the splendid two-story great room, with desirable views to the spacious covered patio. Complementing the well-designed kitchen is a bright casual dining area, a large center island with a breakfast bar, plenty of counter and cabinet space, and a generous walk-in pantry. The impressive primary bedroom suite is highlighted by dual walk-in closets and a luxurious primary bath with dual vanities, a relaxing soaking tub, a luxe shower, linen storage, and a private water closet. Gorgeous designer finishes like Kohler plumbing fixtures and Yorktowne cabinets highlight every room in this home. The Raymer is loaded with extras, including quartz countertops, pre-engineered wood flooring, and upgraded light and plumbing fixtures throughout. Call to schedule your appointment to view this home today!
- Listing Status:
- Active
- Data Last Updated:
- August 20, 2026 at 7:24AM
- Listing Office:
- Coldwell Banker Realty 56 : Elise.fay@cbrealty.com,303-235-0400
- Listing Agent:
- Amy Ballain : 720-490-6865
- Contact:
- Elise.fay@cbrealty.com,303-235-0400
- MLS ID:
- 4271130

- General: Sprinkler System
- Style: Contemporary
- Other Structures: Patio
- Parking: Attached
- Roofing: Composition
- General: FrameCompositionTwo
- HOA Amenities: ClubhousePoolPlaygroundFitness CenterTrail(s)Trash85.0Monthly
- Originating MLS: ires
- School District: Douglas County RE-1
- County: Douglas
- Utilities: Electricity Available
- Water: City
- Sewer: Public Sewer
- Source: ires
- Exclusions: None
This listing courtesy of Amy Ballain , Coldwell Banker Realty 56
Monthly Payment
- Principal & Interest $
- Property Taxes $
- Home Insurance $
- VA Funding Fee $