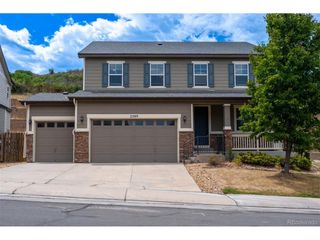
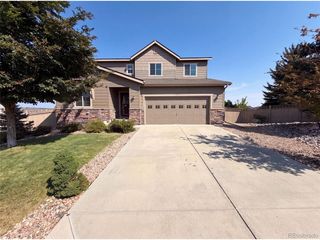
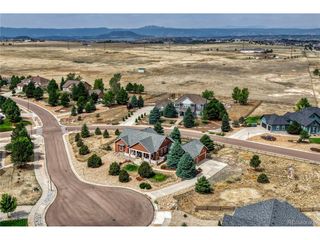
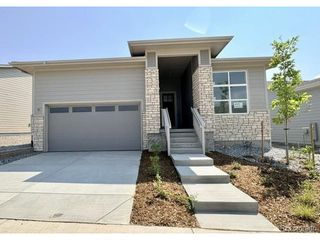
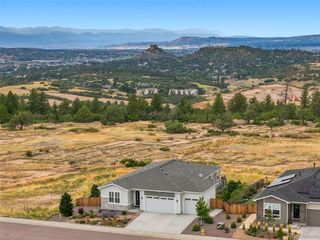
6053 Clover Ridge Cir, Castle Rock, CO 80104
- 3 beds |
- 3 baths |
- 2,330 sqft
 Single-Family Home
  Built in 2018
  9,583sqft lot
 3 car garage
  $330/sqft
  Listed 14 days ago
Property Description
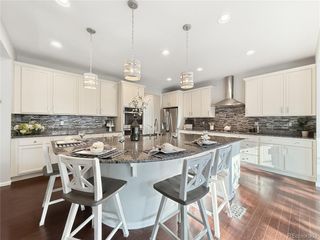
THREE GREAT OFFERS BY SELLER: 1) SELLER BUY DOWN :START RATE 3.25%, MONTHLY PAYMENT AT $2,678 P&I, SAVE OVER $1,OOO A MONTH FOR 1ST YEAR, THEN 4.25% FOR 2ND YEAR, THEN 5.25% FOR 3RD YEAR, THEN 6.25% FOR 27 YEARS. APR 6.31%, 20% DOWN, NMLS#315265. RATES ARE SUBJECT TO CHANGE WITHOUT NOTICE. 2) OWNER CARRY: WITH $500,000 DOWN PAYMENT SELLER WILL CREAT A LOAN FOR THE BUYER AT $269,000 FOR 3 YEARS AT 4.75% INTEREST ONLY, APR AT 4.75%, POSSIBLE 2 YEAR EXTENSION, NMLS#315265. CALL TO SEE IF YOU QUALIFY. 3) POSSIBLE LEASE PURCHASE: RENT FOR 18 MONTHS AT $3500 PER MONTH. $1,000 A MONTH CREDIT AT CLOSING, $3500 DEPOSIT ALSO CREDITED AT CLOSING. NOT AVAILABLE FOR RENT UNTIL OCTOBER. CALL FOR DETAIS TO SEE IF YOU QUALIFY. One Hundred THOUSAND Dollars worth of Builder Upgrades. Master Craft Cabinets in Kitchen Solid Maple Wood Floors 9' Ceilings Coffered Ceilings in Living Room and Primary Bed Room 10' Quartz Counter Tops through out the whole house Garage doors have extended height Gourmet Kitchen with Large Island Ceiling Fans VENTILATED to the Outdoor Micro Wave/Gas Stove Top Stone Gas Fireplace Double Walled Electric Ovens Two sinks in. hall Bathroom This is a THREE BEDROM and ONE OFFICE. One bedroom is being used as an Office. Seller's are first owners. Property faces South West and Back yard is shaded in the summer. INCLUSIONS: Indoor Furniture, refrigerator, freezer, washer, dryer, outdoor furniture, lawn mower, trimmer, snow blower, thatcher, garden tools, hoses, all window covers, Ring Alarm System and 3 TVs
- Listing Status:
- Active
- Data Last Updated:
- August 20, 2026 at 12:24PM
- Listing Office:
- Colorado Flat Fee Realty Inc : johnvizzi@coloradoflatfeerealty.com,303-300-9660
- Listing Agent:
- John Vizzi : 303-300-9660
- Contact:
- johnvizzi@coloradoflatfeerealty.com,303-300-9660
- MLS ID:
- 2265901

- General: Sprinkler System
- Style: Contemporary
- Other Structures: Patio
- Parking: Attached
- Roofing: Composition
- Windows: Window Coverings
- General: FrameBrickWood SidingConcreteOne
- HOA Amenities: ClubhousePoolPlaygroundFitness CenterTrail(s)Trash83.0Monthly
- Originating MLS: ires
- School District: Douglas County RE-1
- County: Douglas
- Fencing: Fenced
- Utilities: Natural Gas Available
- Water: City
- Sewer: Public Sewer
- Source: ires
- Exclusions: Mural Picture by Basement stairs and all personal property not mentioned in Inclusions
This listing courtesy of John Vizzi , Colorado Flat Fee Realty Inc
Monthly Payment
- Principal & Interest $
- Property Taxes $
- Home Insurance $
- VA Funding Fee $

 New - 1 day ago