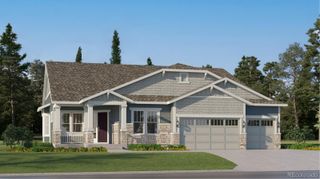
6688 Leilani Drive, Castle Rock, CO 80108
- 4 beds |
- 3 baths |
- 3,190 sqft
 Single-Family Home
  Built in 2022
  6,970sqft lot
 3 car garage
  $251/sqft
  Listed 3 days ago
Property Description
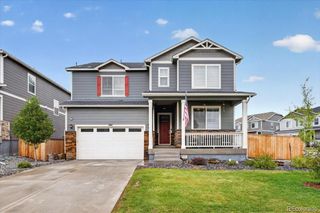
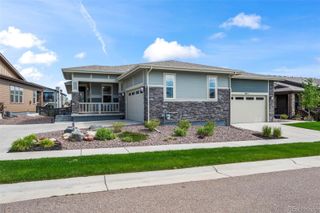
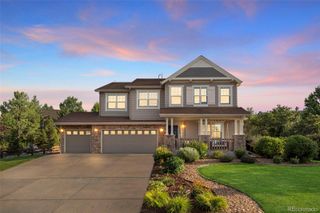
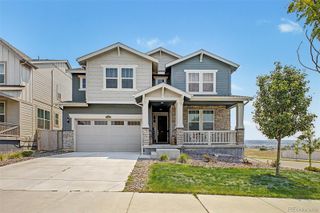
Backing to open space with additional space along one side, 6688 Leilani Drive enjoys a setting with an open feel and expansive views from the back of the home. Large windows across the back of this four bedroom Cobblestone Ranch home bring the views into the main living spaces, while the elevated deck gives you a place to step outside and enjoy them. Built in 2022, this home has a bright, open main level centered around a spacious kitchen with an oversized island, granite countertops, stainless steel appliances, double ovens, abundant cabinetry and a walk-in pantry. The kitchen opens naturally to the bright sunroom and great room, while a private office with French doors gives you a quiet place to work without being removed from the rest of the home. All four bedrooms are upstairs, along with a large loft that offers a second living space perfect for homework, hobbies or gaming. The primary suite includes a generous walk-in closet and private bath with an oversized shower and dual sinks. A 3 car garage with cabinets included, dual zone heating and air conditioning, and a full unfinished walkout basement give you flexibility and room to expand if needed. Cobblestone Ranch offers a community pool, trails, open space and a nearby park. Located in the Douglas County School District, the neighborhood sits between downtown Parker and downtown Castle Rock, putting shopping, restaurants, medical care and the Castle Rock Outlets within easy reach.
- Listing Status:
- Active
- Date Added:
- October 2, 2026
- Data Last Updated:
- October 5, 2026 at 4:06AM
- Listing Office:
- RE/MAX Professionals : erica@denvercohomes.com,720-233-6481
- Listing Agent:
- Erica Chouinard :
- Contact:
- erica@denvercohomes.com,720-233-6481
- MLS ID:
- 3016172

- General: Rain Gutters
- Other Structures: Deck
- Roofing: Composition
- Windows: Double Pane Windows
- General: FrameTwo
- HOA Amenities: PlaygroundPoolTennis Court(s)Trail(s)RecyclingTrash100.0Monthly
- Originating MLS: REcolorado
- School District: Douglas RE-1
- County: Douglas
- Zoning: R0606534
- Fencing: Full
- Utilities: 110V220 Volts
- Water: Public
- Sewer: Public Sewer
- Source: REcolorado
This listing courtesy of Erica Chouinard , RE/MAX Professionals
Monthly Payment
- Principal & Interest $
- Property Taxes $
- Home Insurance $
- VA Funding Fee $

 New - 3 days ago