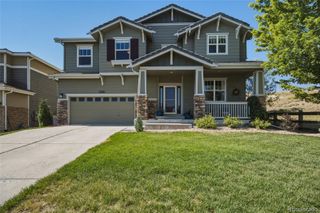
7008 Homeplace Point, Castle Rock, CO 80108
- 3 beds |
- 3 baths |
- 2,649 sqft
 Single-Family Home
  Built in 2022
  6,098sqft lot
 2 car garage
  $330/sqft
  Listed 2 days ago
Property Description
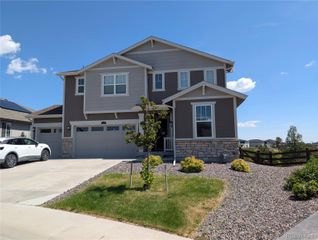
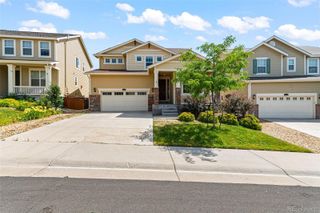
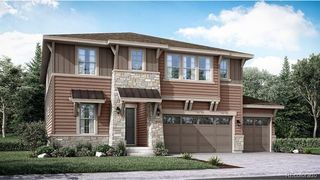
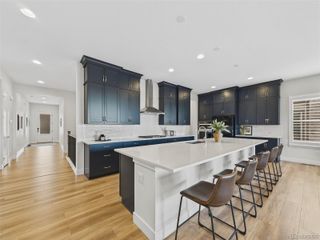
Situated on the largest lot in the Homestead at Castle Pines Village — with no major street behind — this residence offers resort-caliber community living. Vaulted ceilings expand the scale of the kitchen, featuring all-white cabinetry, a center island and stainless steel appliances. A statement fireplace anchors the bright living area. Sliding glass doors in the dining room open to a private backyard patio. The primary suite offers patio access, a walk-in closet and a spa-inspired bath with a large walk-in shower. A finished basement with a rec room, fireplace, guest suite and plumbing roughed in for a second kitchen adds remarkable multigenerational flexibility. A 14kW owned solar array with Enphase battery backup and an epoxy-floored garage reflects a home built for lasting efficiency. Castle Pines Village's 24/7 gated security, Jack Nicklaus–designed golf course, pools, a fitness center, tennis and pickleball and miles of private trails complete an extraordinary lifestyle offering.
- Listing Status:
- Active
- Data Last Updated:
- July 26, 2026 at 10:22PM
- Listing Office:
- Milehimodern : 303-876-1073
- Listing Agent:
- Cameron Smith : 303-709-0404
- MLS ID:
- 9471004

- General: LightingRain Gutters
- Other Structures: Front PorchPatioCovered
- Parking: Floor CoatingParking spaces: 2
- Roofing: Composition
- Windows: Window Coverings
- General: One
- Road/Access: Public
- HOA Amenities: ClubhouseFitness CenterParkPoolSecuritySpa/Hot TubTennis Court(s)Trail(s)210.0Monthly
- Originating MLS: recolorado
- School District: Douglas RE-1
- County: Douglas
- Zoning: LOT 22 CASTLE PINES VILLAGE 43 0.14 AM/LR0606895
- View: Mountain(s)
- Utilities: Cable AvailableElectricity ConnectedInternet Access (Wired)Natural Gas Connected
- Water: Public
- Sewer: Public Sewer
- Source: recolorado
- Ownership: Individual
- Exclusions: SELLER'S PERSONAL PROPERTY + ALL STAGING ITEMS
This listing courtesy of Cameron Smith , Milehimodern
Monthly Payment
- Principal & Interest $
- Property Taxes $
- Home Insurance $
- VA Funding Fee $

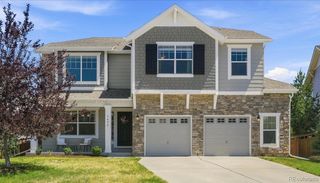
 New - 1 day ago