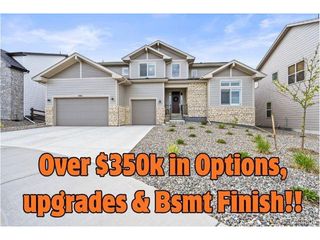
7758 Weaver Cir, Castle Rock, CO 80104
- 5 beds |
- 7 baths |
- 5,644 sqft
 Single-Family Home
  Built in 2007
  0.92acre lot
 4 car garage
  $248/sqft
  Listed 13 days ago
Property Description
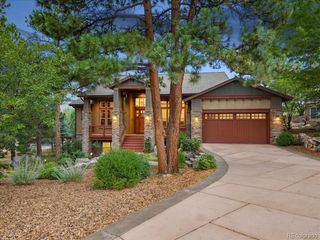
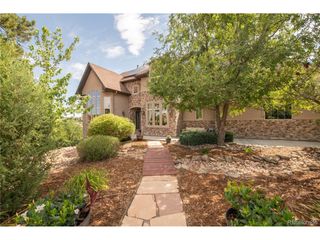
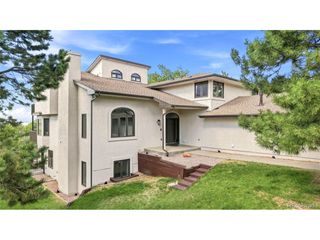
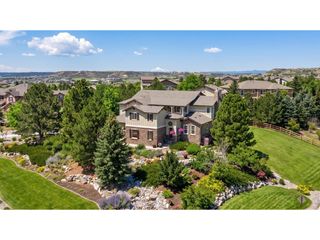
Designed for both comfortable living and effortless entertaining, this beautifully updated Castle Rock residence showcases quality craftsmanship and extensive modern improvements.The heart of the home is the remodeled chef's kitchen featuring an expanded granite island, Thermador double wall ovens, Bosch refrigerator, GE premium dishwasher, under-counter microwave, built-in wine refrigerator, instant hot water dispenser, and designer pendant lighting. The spacious interior showcases refinished hardwood floors, fresh interior paint, and a matching granite built-in in the dining room. The luxurious primary suite has been enhanced with beautifully remodeled cabinetry and countertops, creating a spa-like retreat. Additional upgrades include a tankless water heater, one newer A/C unit, added cooling unit for enhanced comfort, and dimmer switches throughout much of the home. Enjoy the convenience and peace of mind of smart home features, including a smart thermostat, smart garage door opener, smart garage door lock, and a professionally installed Xfinity security system with door and window sensors and motion detection. Exterior improvements include new west-facing windows, replaced garage doors, professionally painted exterior, and new shutters. The beautifully refreshed landscaping creates exceptional curb appeal, while the private putting green and inviting sitting area adjacent to the garage provide the perfect spaces to relax or entertain outdoors. Every detail has been thoughtfully updated to combine timeless style, modern convenience, and exceptional functionality. Ideally located near parks, trails, shopping, dining, and top-rated Douglas County schools, this move-in-ready home offers the perfect blend of comfort, quality, and Colorado living.
- Listing Status:
- Active
- Data Last Updated:
- August 20, 2026 at 1:23PM
- Listing Office:
- LIV Sotheby's International Realty : G@GwenSnyderRealEstate.com,303-718-1085
- Listing Agent:
- Gwenivere Snyder : 303-718-1085
- Contact:
- G@GwenSnyderRealEstate.com,303-718-1085
- MLS ID:
- 5806723

- Other Structures: DeckPatio
- Parking: Attached
- Roofing: Tile
- General: FrameWood SidingMoss RockTwo
- HOA Amenities: Trash82.0Monthly
- Originating MLS: ires
- School District: Douglas County RE-1
- County: Douglas
- Utilities: Natural Gas Available
- Sewer: Public Sewer
- Source: ires
- Exclusions: Seller's Personal Propertyshuffleboard and fridge in garage.
This listing courtesy of Gwenivere Snyder , LIV Sotheby's International Realty
Monthly Payment
- Principal & Interest $
- Property Taxes $
- Home Insurance $
- VA Funding Fee $