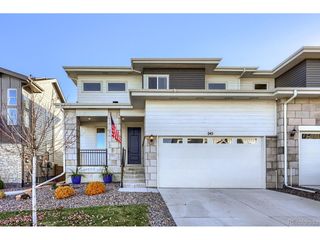
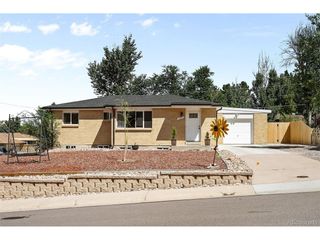
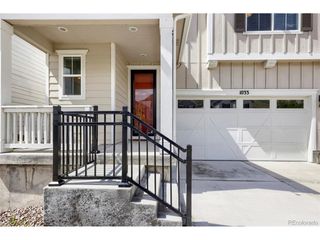
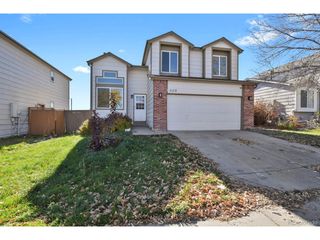
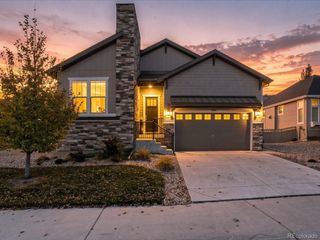
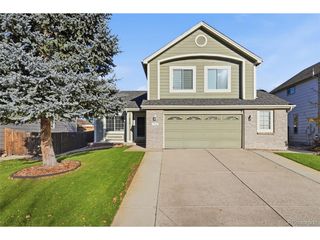
853 Dales Pony Dr, Castle Rock, CO 80104
- 3 beds |
- 2 baths |
- 2,240 sqft
 Single-Family Home
 Built in 2006
 7,405sqft lot
 3 car garage
 $298/sqft
 Listed 20 days ago
Property Description
Easy living, extra possibilities, and a backyard ready for your next favorite memory! Welcome to 853 Dales Pony Drive, where the comfort of single-level living meets room to dream a little bigger. Tucked into the Hazen Moore neighborhood of Castle Rock, this inviting ranch-style home offers three bedrooms, two full bathrooms, and 2,240 finished square feet, all conveniently arranged on the main level. That means no running up and down stairs for everyday living! A dedicated den gives you the flexibility to create a home office, reading retreat, or whatever fits your lifestyle, while the separate dining room makes gathering around the table feel like an occasion. Additional features include NEW CARPET, a new 50-gallon water heater, a Ring video doorbell, and a Nest smart thermostat. And here's where things get exciting: an additional 1,723-square-foot unfinished basement offers a blank canvas for your future plans. Dreaming of a home theater, fitness studio, hobby space, or simply plenty of storage? There's room to imagine it! Outside, a fully fenced backyard with a covered patio invites everything from slow Saturday mornings with coffee to lively evenings with friends. A three-car attached tandem garage provides extra space for vehicles and gear, while central air conditioning adds everyday comfort. With approximately 0.17 acres and nearly 4,000 total square feet, this home delivers a wonderful combination of convenience, flexibility, and opportunity. Your next chapter has plenty of room to unfold. Come see the possibilities!
- Listing Status:
- Active
- Data Last Updated:
- November 19, 2026 at 7:23AM
- Listing Office:
- RE/MAX Professionals : RPALESE@CLASSICNHS.COM,303-799-9898
- Listing Agent:
- Joan Pratt : 720-506-3001
- Contact:
- RPALESE@CLASSICNHS.COM,303-799-9898
- MLS ID:
- 1522378

- General: Sprinkler SystemTandem Garage
- Other Structures: Patio
- Parking: Attached
- Roofing: Composition
- Windows: Window Coverings
- General: FrameMoss RockOne
- HOA Amenities: 120.0Monthly
- Originating MLS: ires
- School District: Douglas County RE-1
- County: Douglas
- Fencing: Fenced
- Utilities: Natural Gas AvailableCable Available
- Water: Public
- Sewer: Public Sewer
- Source: ires
- Exclusions: Sellers Personal Propertyrefrigeratorschest freezerwasher and dryerand gun safe. The refrigeratorswasher and dryerare available for sale.
This listing courtesy of Joan Pratt , RE/MAX Professionals
Monthly Payment
- Principal & Interest $
- Property Taxes $
- Home Insurance $
- VA Funding Fee $