1490 SE Fairway Drive, Cedaredge, CO 81413
- 4 beds |
- 3 baths |
- 2,752 sqft
 Single-Family Home
  Built in 2007
  0.33acre lot
 3 car garage
  $218/sqft
  Listed 3 months ago
Property Description
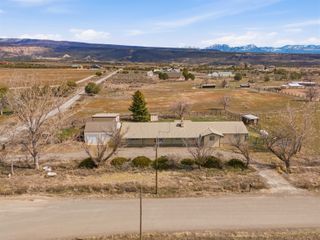
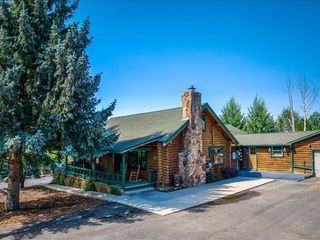
Located on the 8th fairway of Cedaredge Golf Course, this 4-bedroom, 3-bath home offers 2,752 sq ft of well-designed living space with Grand Mesa and surrounding mountain views. The main level features an open-concept great room with large windows, abundant natural light, and a gas log fireplace, plus a spacious kitchen with granite countertops, stainless steel appliances, breakfast bar seating, and generous cabinetry. The casual dining area and living spaces flow easily for everyday living and entertaining. The main-level primary suite offers a five-piece bath with soaking tub, walk-in shower, and dual vanities. Bedrooms 2 and 3 are also on the main level, giving this home a practical and functional layout. Upstairs, the 700 sq ft bonus room/Bedroom 4 with a 3/4 bath provides excellent flexibility for guests, a home office, media room, or multigenerational living. Outside, enjoy a covered patio, hot tub area, mature landscaping, sprinklers, and a fairway setting with a privacy buffer. Additional features include central air, stucco and stone exterior, programmable thermostat, and an attached 3-car garage. Set on 0.33 acres in Deer Creek Village, this property offers golf course living with quick access to the outdoor recreation, scenery, and small-town charm that make Cedaredge so desirable. Whether you are looking for a full-time residence, Colorado getaway, or flexible home with room for guests and hobbies, 1490 SE Fairway Drive delivers views, space, and lifestyle.
- Listing Status:
- Active
- Date Added:
- February 20, 2026
- Data Last Updated:
- May 30, 2026 at 8:19PM
- Listing Office:
- THE JOE REED TEAM : 970-270-7505
- Listing Agent:
- JOE REED : 970-260-7725
- MLS ID:
- 20260781

- General: Hot Tub/SpaOtherSee RemarksSprinkler/Irrigation
- Style: Two Story
- Parking: AttachedGarageGarage Door Opener
- Roofing: AsphaltComposition
- Windows: Window Coverings
- General: StoneStuccoWood Frame2Stem Wall
- Road/Access: City Street
- HOA Amenities: OtherSee Remarks135.0Quarterly
- Originating MLS: GJARA_GJARA
- County: Delta
- Zoning: 3193-321-12-001
- Fencing: None
- Current Use: ResidentialSingle Family
- Water: Public
- Sewer: Connected
- Source: GJARA_GJARA
This listing courtesy of JOE REED , THE JOE REED TEAM
Monthly Payment
- Principal & Interest $
- Property Taxes $
- Home Insurance $
- VA Funding Fee $