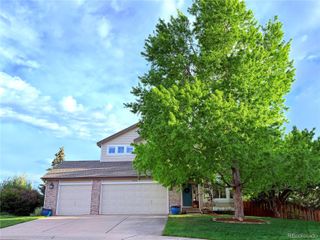
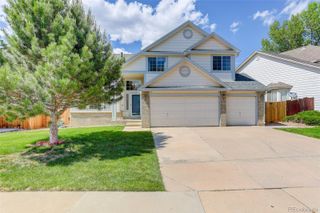
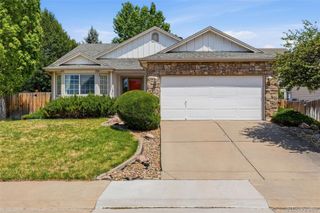
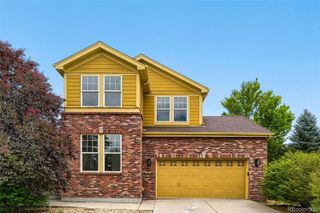
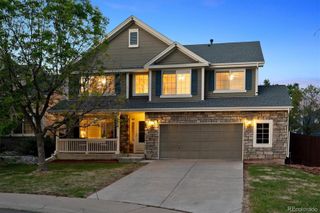
18189 E Progress Avenue, Centennial, CO 80015
- 5 beds |
- 3 baths |
- 2,661 sqft
 Single-Family Home
  Built in 1981
  10,019sqft lot
 —— car garage
  $225/sqft
  Listed 2 days ago
Property Description
Welcome to 18189 E Progress Ave, an updated 5-bedroom, 3-bath home in Centennial with a modern feel and major improvements already completed. This 2-story home offers 2,088 square feet above grade, plus finished basement space with a conforming 5th bedroom and plumbing in place for a future bathroom. The main level features updated flooring, a lighting control system, motorized window treatments, in-ceiling speakers, an original wood-burning fireplace, pellet stove, and a refreshed half bath. Upstairs includes 4 bedrooms, featuring a primary suite with an expanded closet and California Closets system, plus an ensuite 3/4 bath. Recent updates include a tankless water heater, radon mitigation system, new roof in 2024, new AC in 2025, and new electrical panel in 2026. The 10,062 square foot lot offers great outdoor space, and the attached 2-car garage can fit a full-size truck. Updated, well maintained, and move-in ready — this home is ready to show.
- Listing Status:
- Active
- Data Last Updated:
- May 30, 2026 at 5:21PM
- Listing Office:
- Berkshire Hathaway HomeServices Colorado Real Estate, LLC : 303-289-7009
- Listing Agent:
- Scott Roberts : 303-358-0821
- MLS ID:
- 5222083

- General: GardenLightingPrivate YardRain Gutters
- Style: Traditional
- Other Structures: Patio
- Parking: ConcreteParking spaces: 2
- Roofing: Composition
- Windows: Double Pane WindowsWindow Coverings
- General: TwoConcrete Perimeter
- Road/Access: Public
- HOA Amenities: PoolTennis Court(s)Maintenance Grounds66.0Annually
- Originating MLS: recolorado
- School District: Cherry Creek 5
- County: Arapahoe
- Zoning: LOT 158 & THAT POR LOT 157 DESC AS BEG NE COR LOT 157 TH W 5 FT TH SW 117.06 FT TH SELY 1.14 FT TO SE COR LOT 157 TH NE 119.87 FT TO BEG SMOKY HILL 400 11TH FLG031716756
- Fencing: Full
- Utilities: Cable AvailableElectricity ConnectedNatural Gas Connected
- Water: Public
- Sewer: Public Sewer
- Source: recolorado
- Ownership: Individual
- Exclusions: Seller's personal property including all art workall televisions and TV mounts
This listing courtesy of Scott Roberts , Berkshire Hathaway HomeServices Colorado Real Estate, LLC
Monthly Payment
- Principal & Interest $
- Property Taxes $
- Home Insurance $
- VA Funding Fee $

 New - 13 hours ago