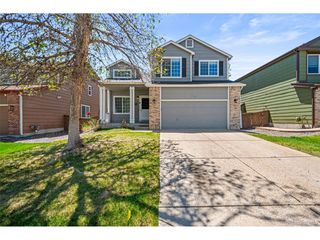
190 E Geddes Ave, Centennial, CO 80122
- 3 beds |
- 2 baths |
- 2,376 sqft
 Single-Family Home
  Built in 1960
  9,148sqft lot
 1 car garage
  $252/sqft
  Listed 4 days ago
Property Description
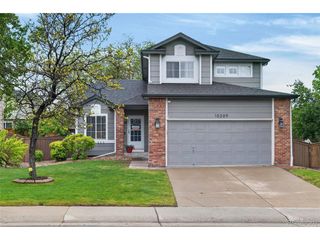
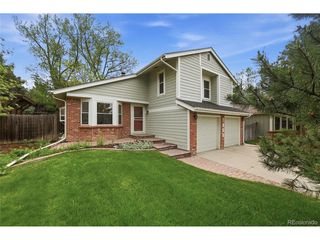
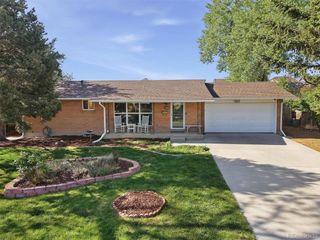
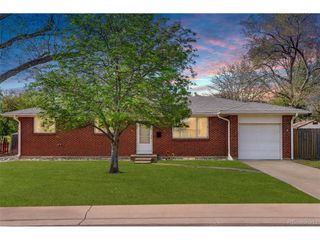
Welcome to 190 E Geddes Ave in the heart of Centennial, a home that brings together comfort, style, and space in all the right ways! With 3 bedrooms, a fully finished basement, and a backyard built for enjoying Colorado's beautiful weather, this home checks all the boxes. Step inside and you'll immediately notice the light and bright kitchen, offering plenty of natural light and a welcoming space to cook, gather, and entertain. The open and inviting feel continues throughout the home with comfortable living spaces designed for both relaxing nights in and hosting family and friends. Downstairs, the fully finished basement adds incredible flexibility with extra room for a media area, game room, home office, workout space, or whatever fits your lifestyle best. Out back, the fenced backyard creates the perfect private retreat, ideal for pets, kids, summer BBQs, gardening, or simply enjoying a peaceful evening outdoors. Located in an established Centennial neighborhood close to parks, shopping, dining, and commuter routes, this home offers the perfect blend of convenience and everyday livability. Whether you're looking for your first home, more space, or your next chapter, 190 E Geddes Ave is ready to welcome you home! Bonus opportunity for buyers *** close with the seller's preferred lender and buyers will receive a set credit toward their home inspection and appraisal, adding even more value to this fantastic home.
- Listing Status:
- Active
- Data Last Updated:
- May 25, 2026 at 4:21AM
- Listing Office:
- NAV Real Estate : 720-560-5855
- Listing Agent:
- Brent Malia : 720-560-5855
- MLS ID:
- 9440078

- Other Structures: Patio
- Parking: Attached
- Roofing: Composition
- General: FrameBrickConcreteOne
- Originating MLS: ires
- School District: Littleton District 6
- County: Arapahoe
- Fencing: Fenced
- Utilities: Electricity Available
- Water: City
- Sewer: Public Sewer
- Source: ires
- Exclusions: Seller's personal propertywasherdryersmall shelves attached to walls
This listing courtesy of Brent Malia , NAV Real Estate
Monthly Payment
- Principal & Interest $
- Property Taxes $
- Home Insurance $
- VA Funding Fee $

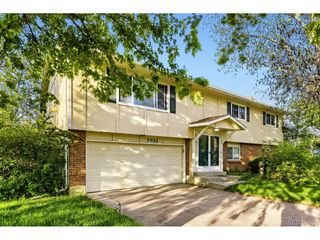
 New - 3 days ago