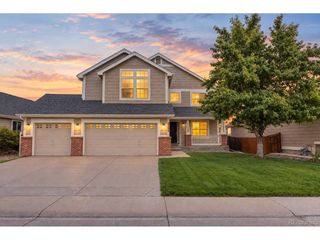
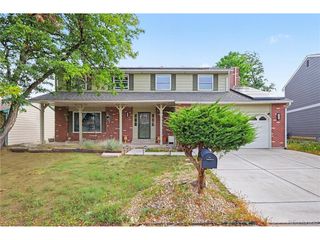
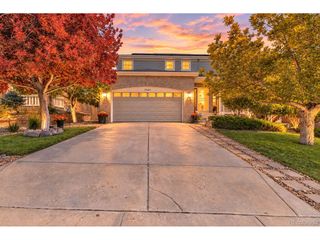
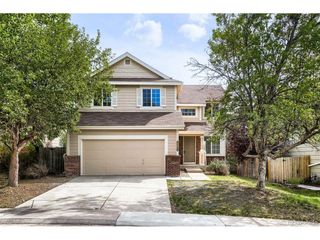
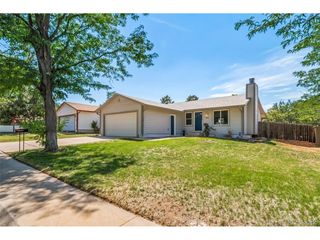
19817 E Prentice Ave, Centennial, CO 80015
- 5 beds |
- 4 baths |
- 2,444 sqft
 Single-Family Home
  Built in 1993
  7,841sqft lot
 2 car garage
  $245/sqft
  Listed 2 days ago
Property Description
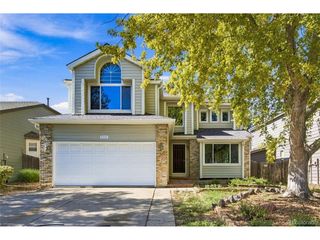
Welcome to your beautifully updated home in the highly sought-after Smoky Ridge community! This spacious residence boasts numerous upgrades, including new flooring throughout much of the home, professionally refaced kitchen cabinets, a brand-new HVAC system, and luxurious heated floors in the primary suite. Step through the front door into a bright and inviting foyer that opens to a charming seating area and formal dining room. The kitchen offers both style and functionality with its refreshed cabinetry and flows seamlessly into a cozy breakfast nook and family room, complete with a warm, inviting fireplace-perfect for relaxing or entertaining. Upstairs, the convenience of an upper-level laundry room is just outside the spacious primary suite, which features a 5-piece bath, walk-in closet, and heated flooring for added comfort. Three additional bedrooms and a full bath provide ample space for family, guests or office space. The finished basement includes a second laundry area, an additional bedroom, and a private full bathroom-ideal for a guest suite or multi-generational living. Enjoy outdoor living in the generous backyard featuring a mature lawn, new fencing in sections, and a lovely patio area ready for summer gatherings. Don't miss this opportunity to own a move-in ready home with thoughtful upgrades in one of the area's most desirable neighborhoods!
- Listing Status:
- Active
- Data Last Updated:
- October 5, 2026 at 2:23AM
- Listing Office:
- Better Homes & Gardens Real Estate - Kenney & Co. : Lauren@kenneyandcompany.com,720-607-1725
- Listing Agent:
- Lauren Rowland : 720-607-1725
- Contact:
- Lauren@kenneyandcompany.com,720-607-1725
- MLS ID:
- 4402026

- Parking: Attached
- Roofing: Composition
- General: FrameTwo
- HOA Amenities: 600.0Annually
- Originating MLS: ires
- School District: Cherry Creek 5
- County: Arapahoe
- Fencing: Fenced
- Water: Public
- Sewer: Public Sewer
- Source: ires
- Exclusions: Seller's personal property
This listing courtesy of Lauren Rowland , Better Homes & Gardens Real Estate - Kenney & Co.
Monthly Payment
- Principal & Interest $
- Property Taxes $
- Home Insurance $
- VA Funding Fee $

 New - 2 days ago