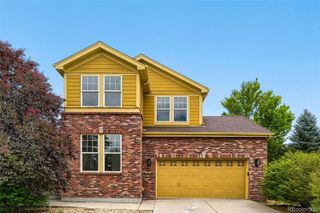
21220 E Bellewood Drive, Centennial, CO 80015
- 4 beds |
- 4 baths |
- 2,715 sqft
 Single-Family Home
  Built in 2009
  7,841sqft lot
 3 car garage
  $239/sqft
  Listed 3 days ago
Property Description
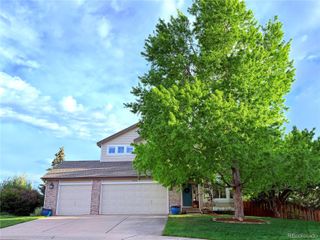
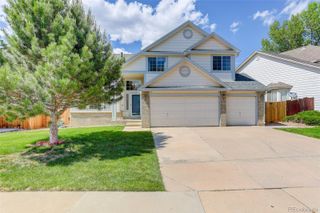
Welcome to this beautifully maintained, modern single-family home located in the heart of Centennial. Built in 2009, this sophisticated residence spans a generous 2,715 square feet, perfectly blending functional living space with contemporary style. From the moment you step inside, the thoughtful design shines through, recently enhanced by fresh, modern paint throughout the bathrooms and the entire downstairs level, providing a bright and inviting canvas for its next owners. The heart of the home flows seamlessly across an expansive layout, boasting four spacious bedrooms and two-and-a-half well-appointed bathrooms. The primary suite serves as a true private retreat, complete with a luxurious five-piece en suite bathroom designed for ultimate relaxation. Whether you are hosting grand gatherings or enjoying quiet weeknights, the versatile living spaces offer the ideal backdrop for a dynamic modern lifestyle. Step outside to discover an exceptional outdoor living area, featuring a lovely deck with a partial cover that ensures comfortable year-round enjoyment, perfect for morning coffee or weekend barbecues. The exterior features also include a massive, attached three-car garage, offering abundant parking and unparalleled storage solutions for vehicles, tools, and outdoor gear. Perfectly situated for convenience and connectivity, this property offers an enviable lifestyle in a highly desirable community. Commuting is effortless with quick and easy access to E-470, keeping you connected to Denver International Airport, downtown Denver, and the surrounding metro area. Combining modern updates, spacious comfort, and a premier location, this exceptional property is ready to welcome you home.
- Listing Status:
- Active
- Data Last Updated:
- May 30, 2026 at 5:21PM
- Listing Office:
- Orchard Brokerage LLC : 844-515-9880
- Listing Agent:
- Ray Sage : 720-933-4729
- MLS ID:
- 5553833

- Style: Traditional
- Other Structures: Patio
- Parking: ConcreteParking spaces: 3
- Roofing: Concrete
- Windows: Window Coverings
- General: TwoConcrete Perimeter
- Road/Access: Public
- HOA Amenities: ClubhousePoolMaintenance GroundsRecyclingTrash492.84Semi-Annually
- Originating MLS: recolorado
- School District: Cherry Creek 5
- County: Arapahoe
- Zoning: LOT 21 BLK 3 COPPERLEAF SUB 1ST FLG EX M/R'S034638172
- Fencing: Full
- Utilities: Cable AvailableElectricity ConnectedInternet Access (Wired)Natural Gas ConnectedPhone Available
- Water: Public
- Sewer: Public Sewer
- Source: recolorado
- Ownership: Individual
- Exclusions: Personal Property
This listing courtesy of Ray Sage , Orchard Brokerage LLC
Monthly Payment
- Principal & Interest $
- Property Taxes $
- Home Insurance $
- VA Funding Fee $

 New - 13 hours ago